Courtier Immobilier Sherbrooke | Équipe PEPIN VALENTE | Courtier RE/MAX
Photos 1 / 24
Fullscreen

132, Rue Desjardins, APT 533

Apartment - Magog (MRC Memphrémagog) - J1X 5X8
Centris Number : 25429777
$324,900
2
1+1
2,745.10 m²

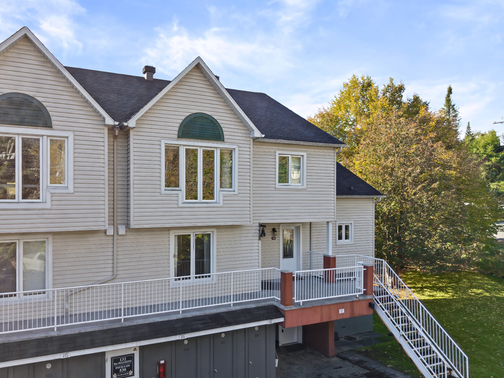
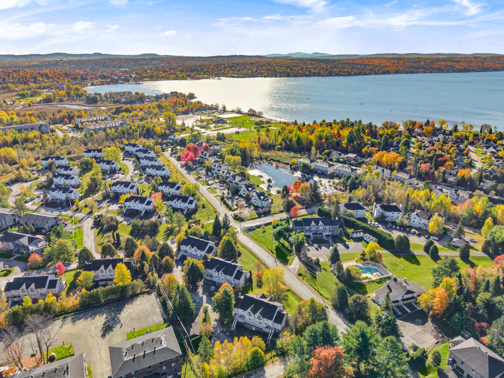
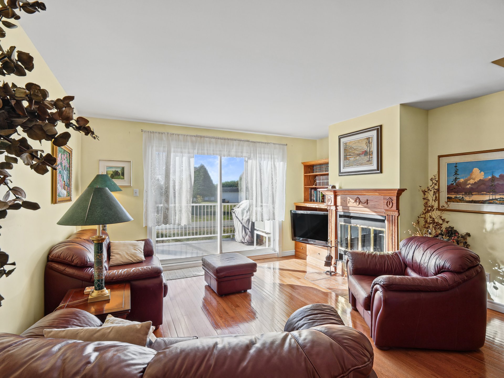
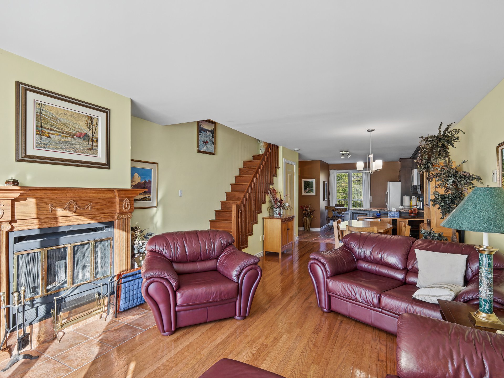
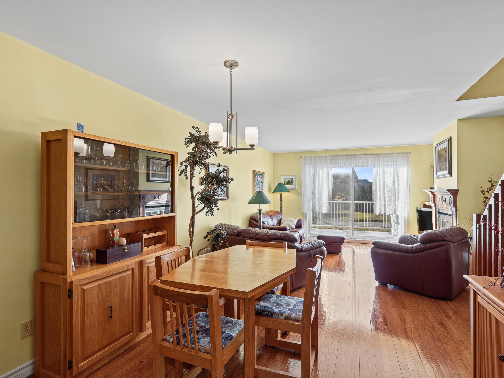
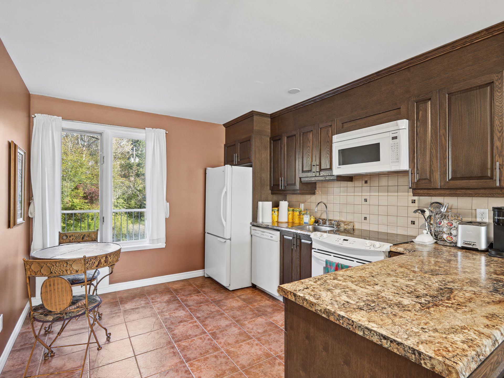
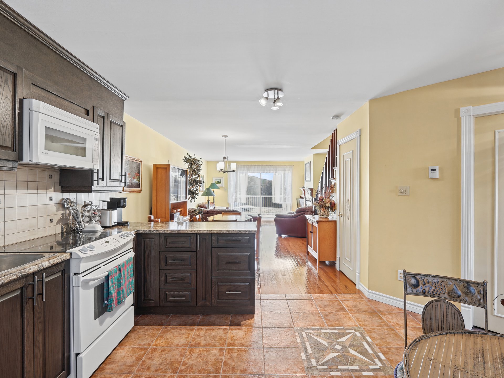
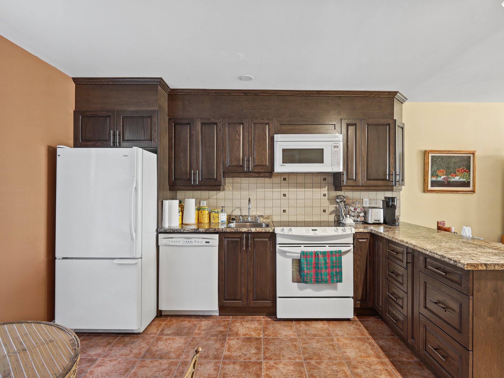
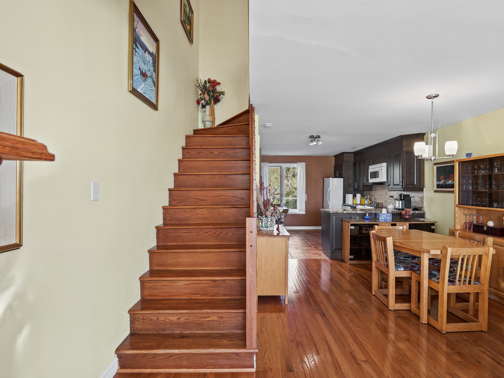
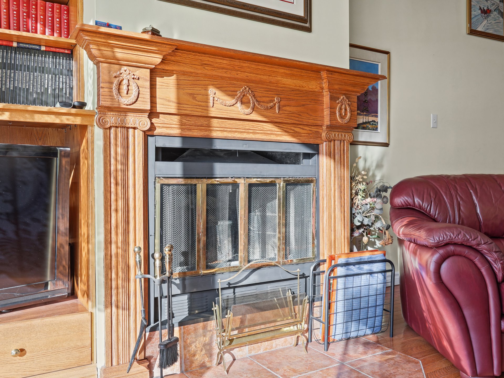
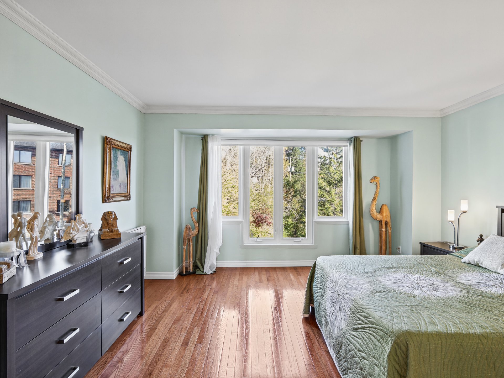
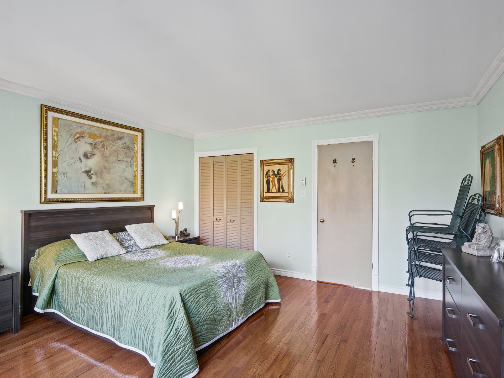
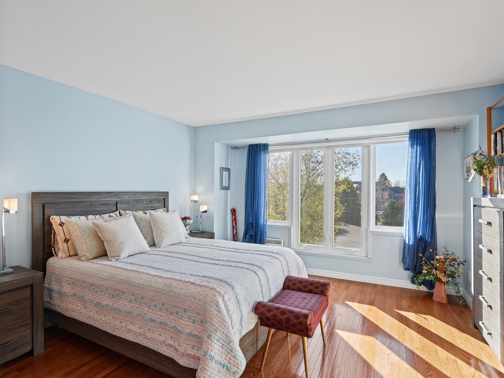
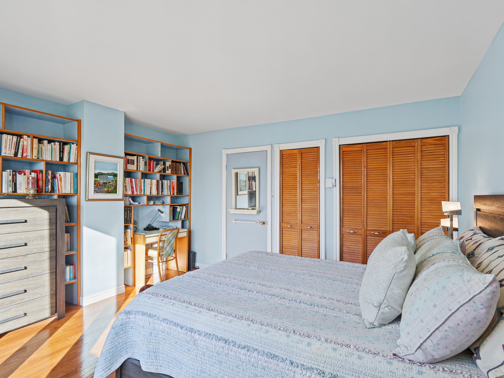
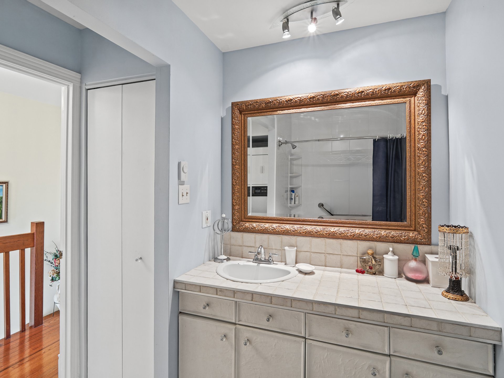
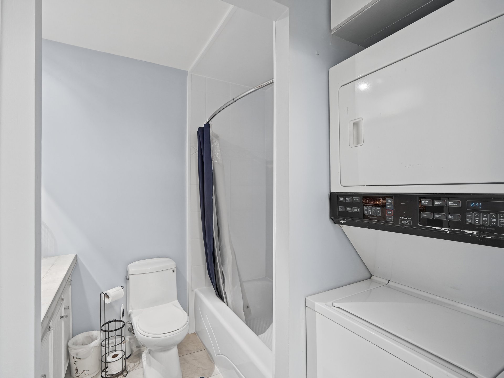
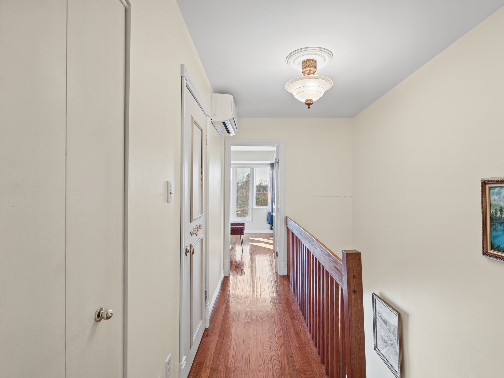
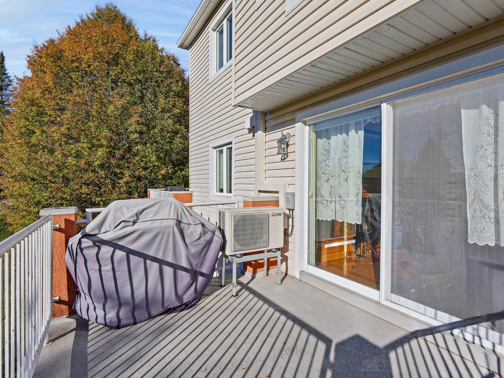
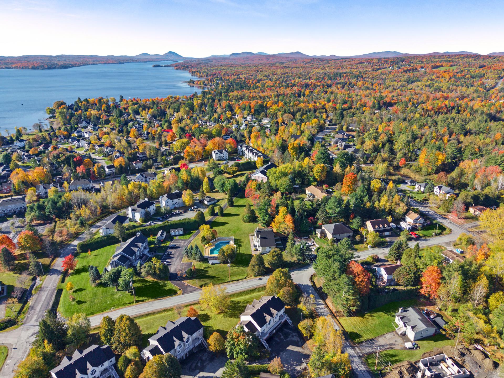
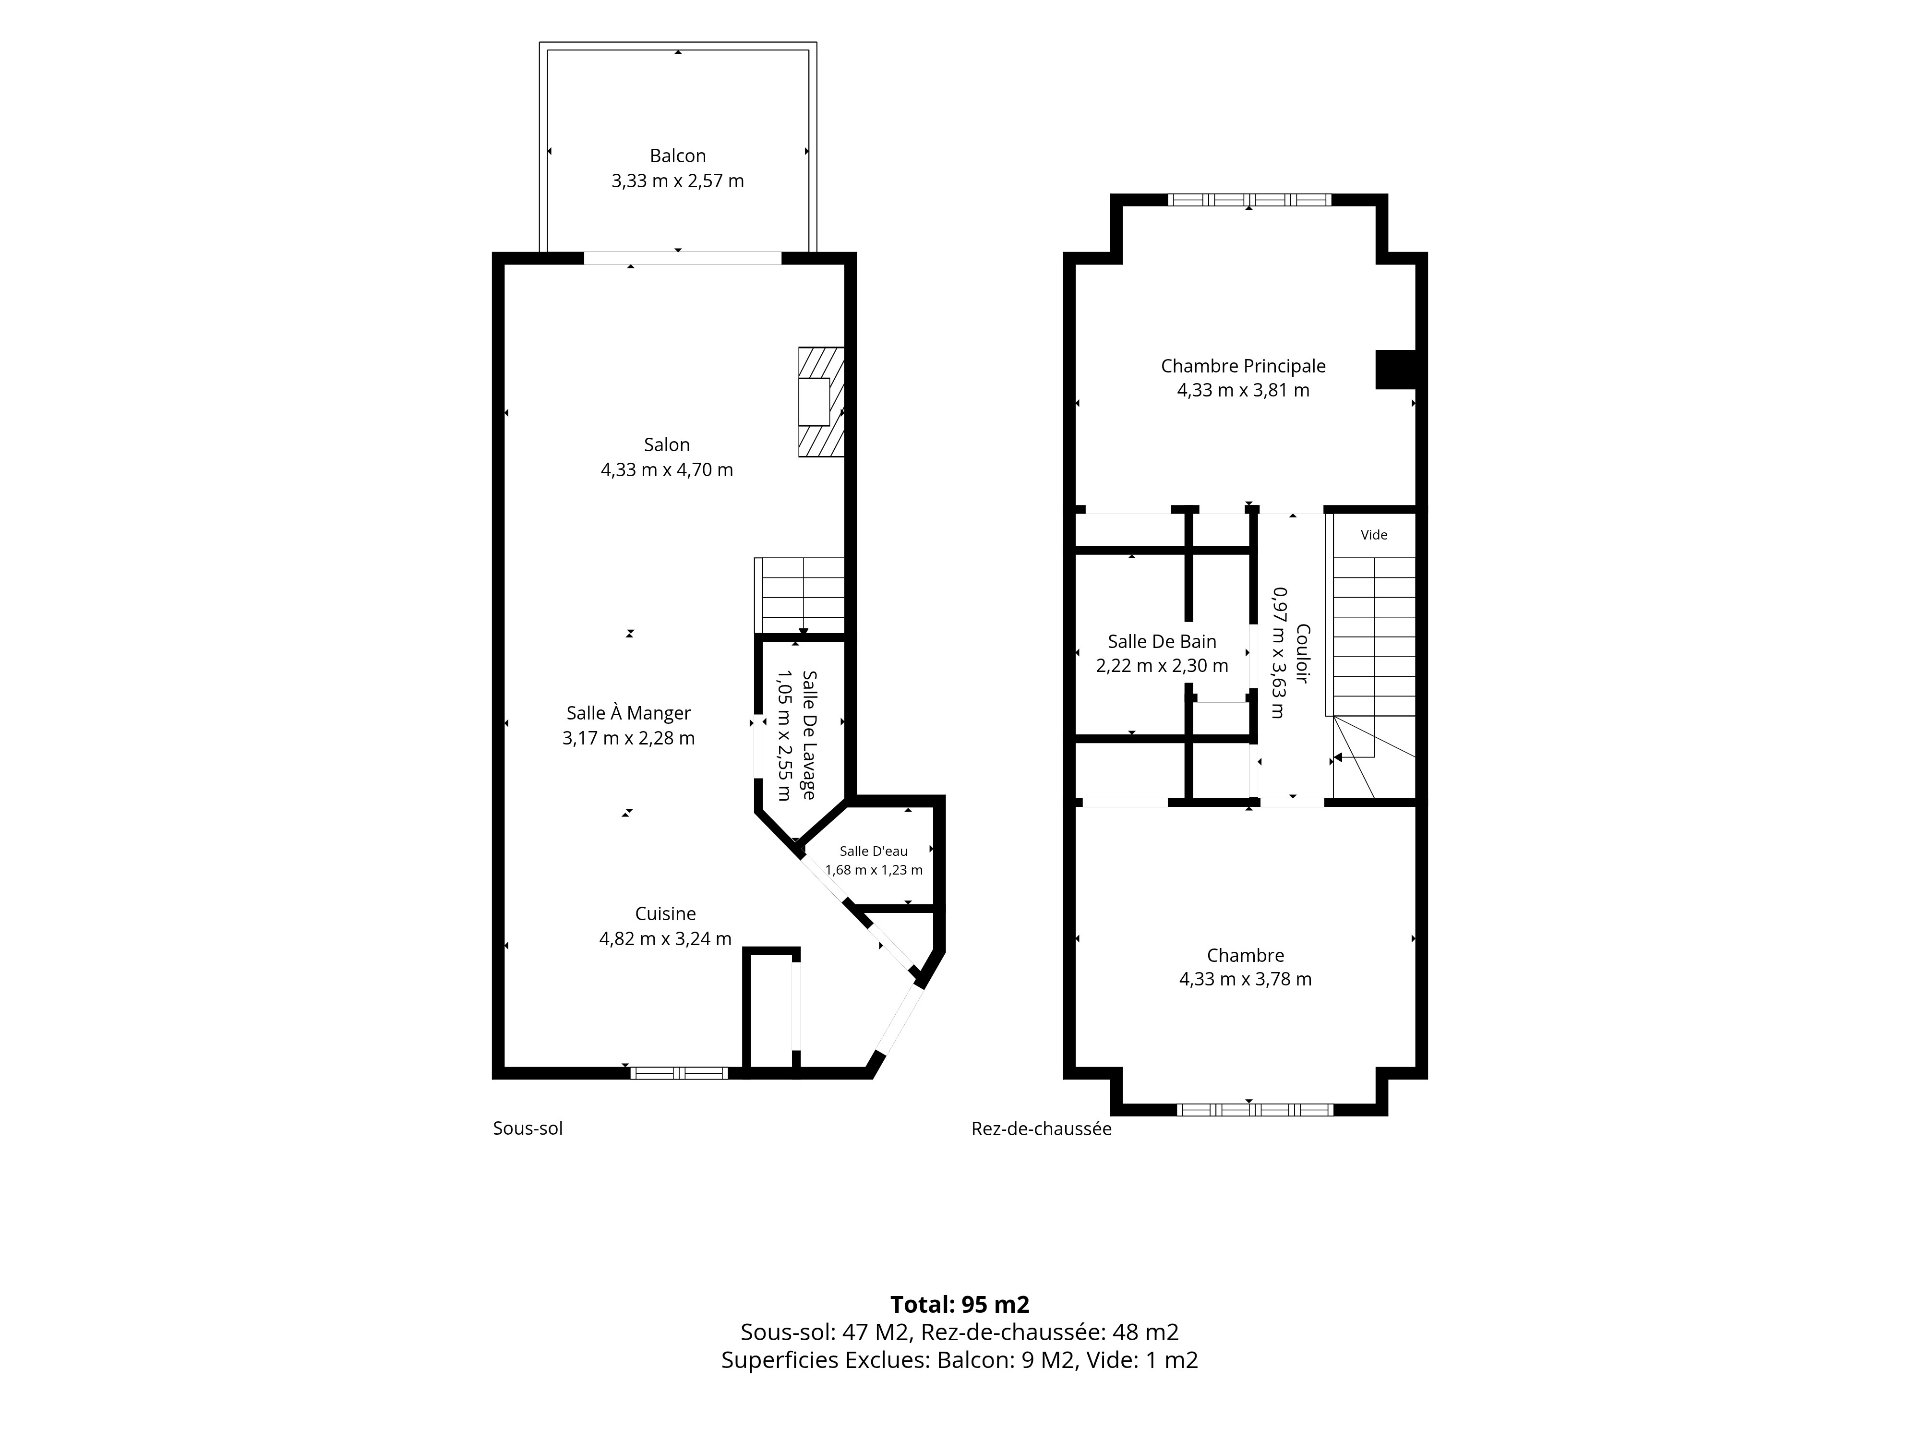
At Club Azur, steps from Lake Memphremagog, a two-level condo on the second and third floors of Pavilion 530, with a partial lake view. Open-plan main level: living room with decorative wood fireplace, dining room and kitchen; hardwood floors and staircase. Upstairs, two bedrooms and the bathroom with washer-dryer. Wall-mounted heat pump, replaced windows, kitchen cabinets and floors redone in 2015. Sold furnished. Two outdoor parking spaces. Lake access by right of way, Plage des Cantons and bike path minutes away, Mont-Orford fifteen minutes away.

Addenda

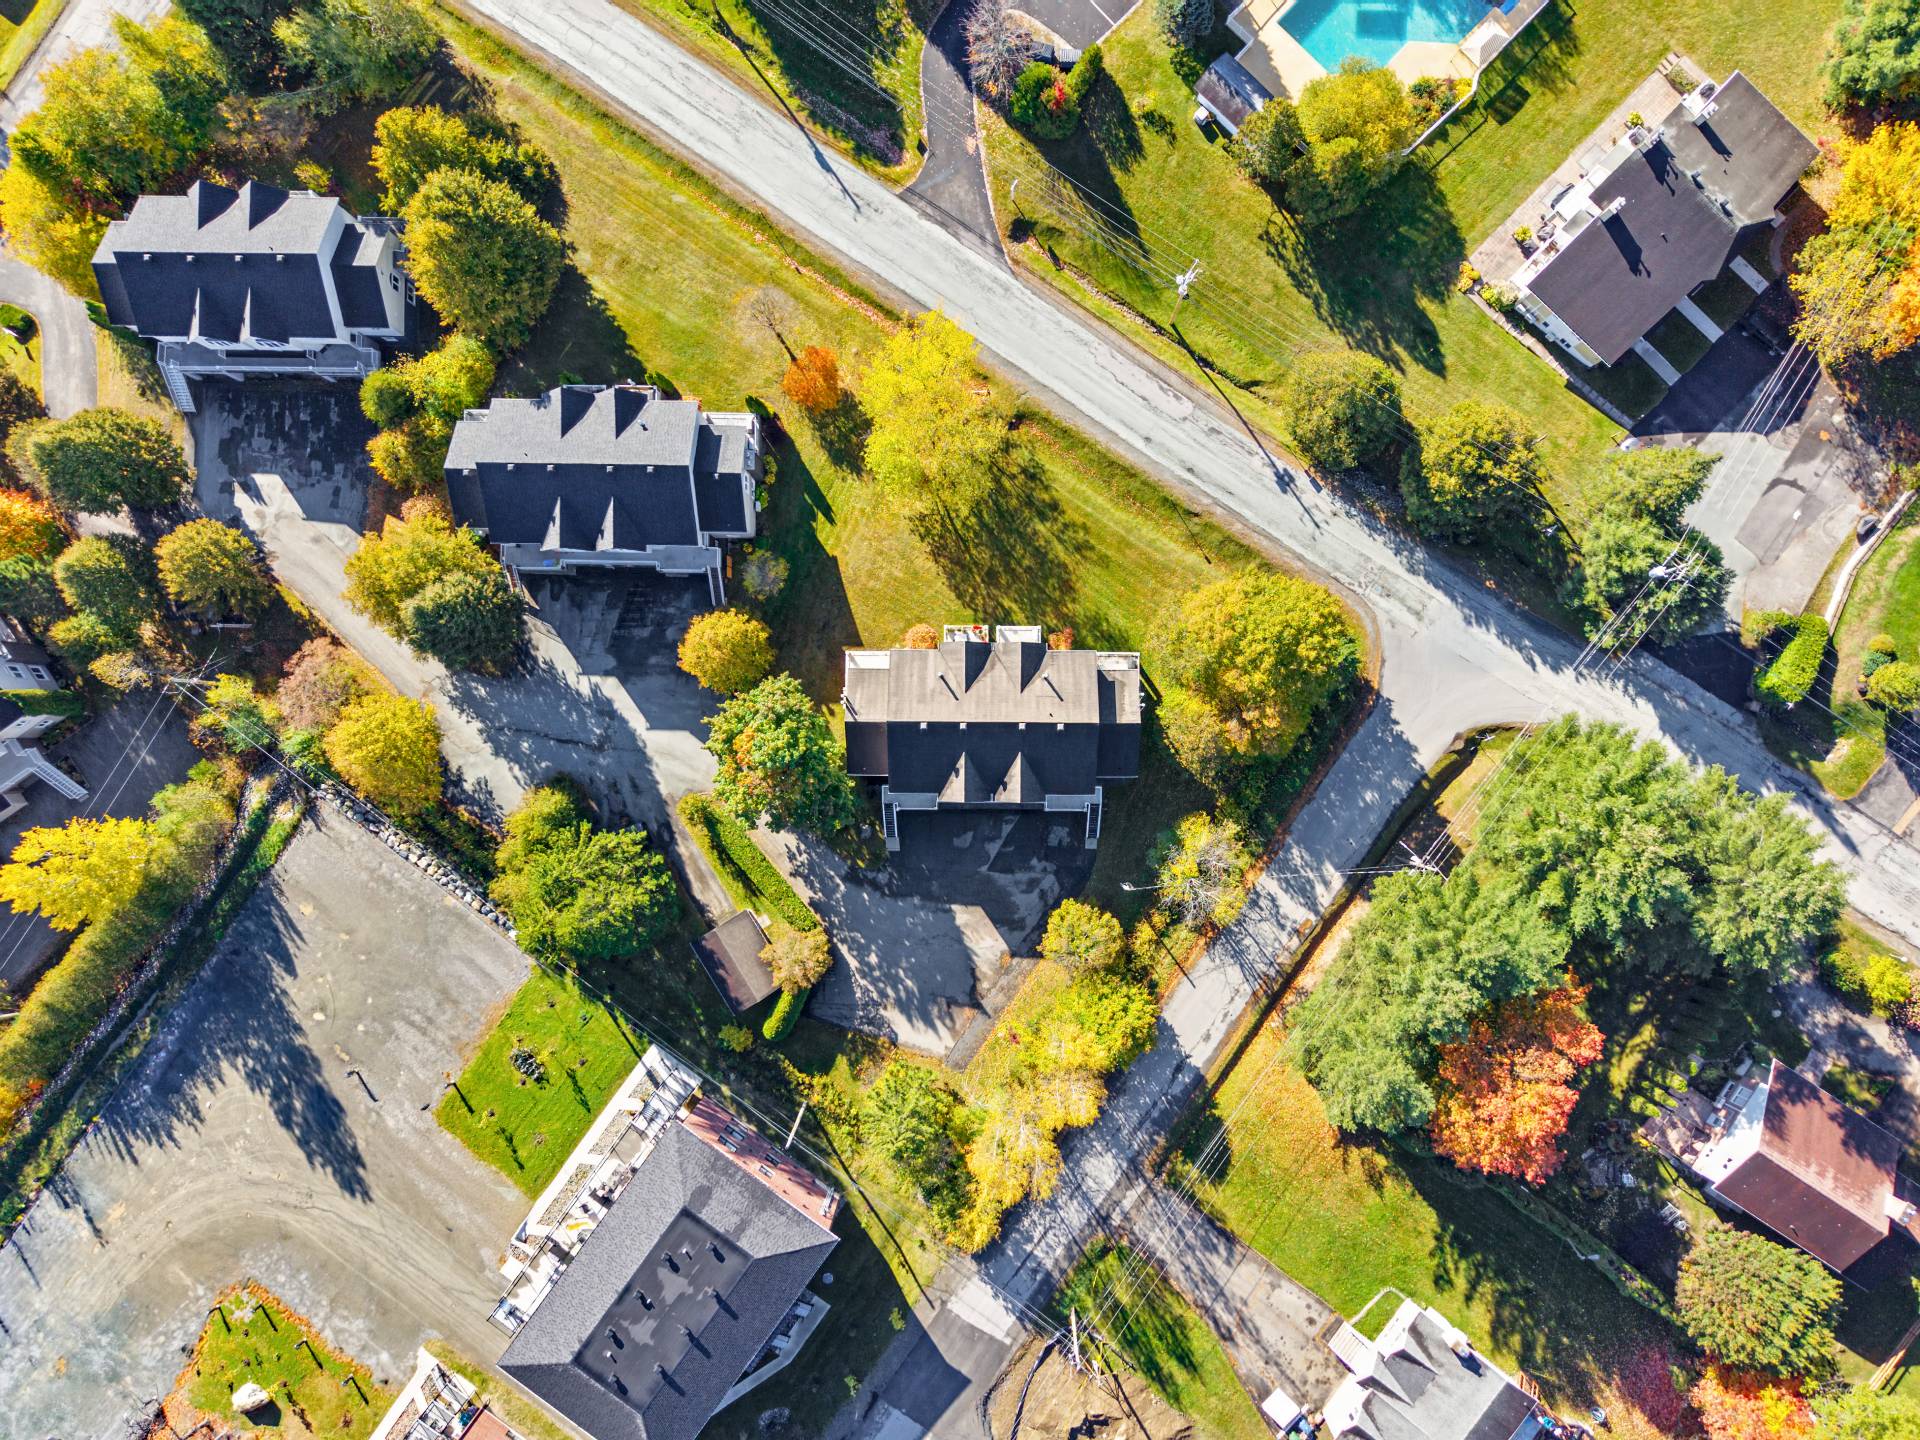
Club Azur is a group of three-storey buildings set back from rue du Versant, a fifteen-minute walk from Lake Memphremagog. Building 530 has six units and its syndicate is self-managed.

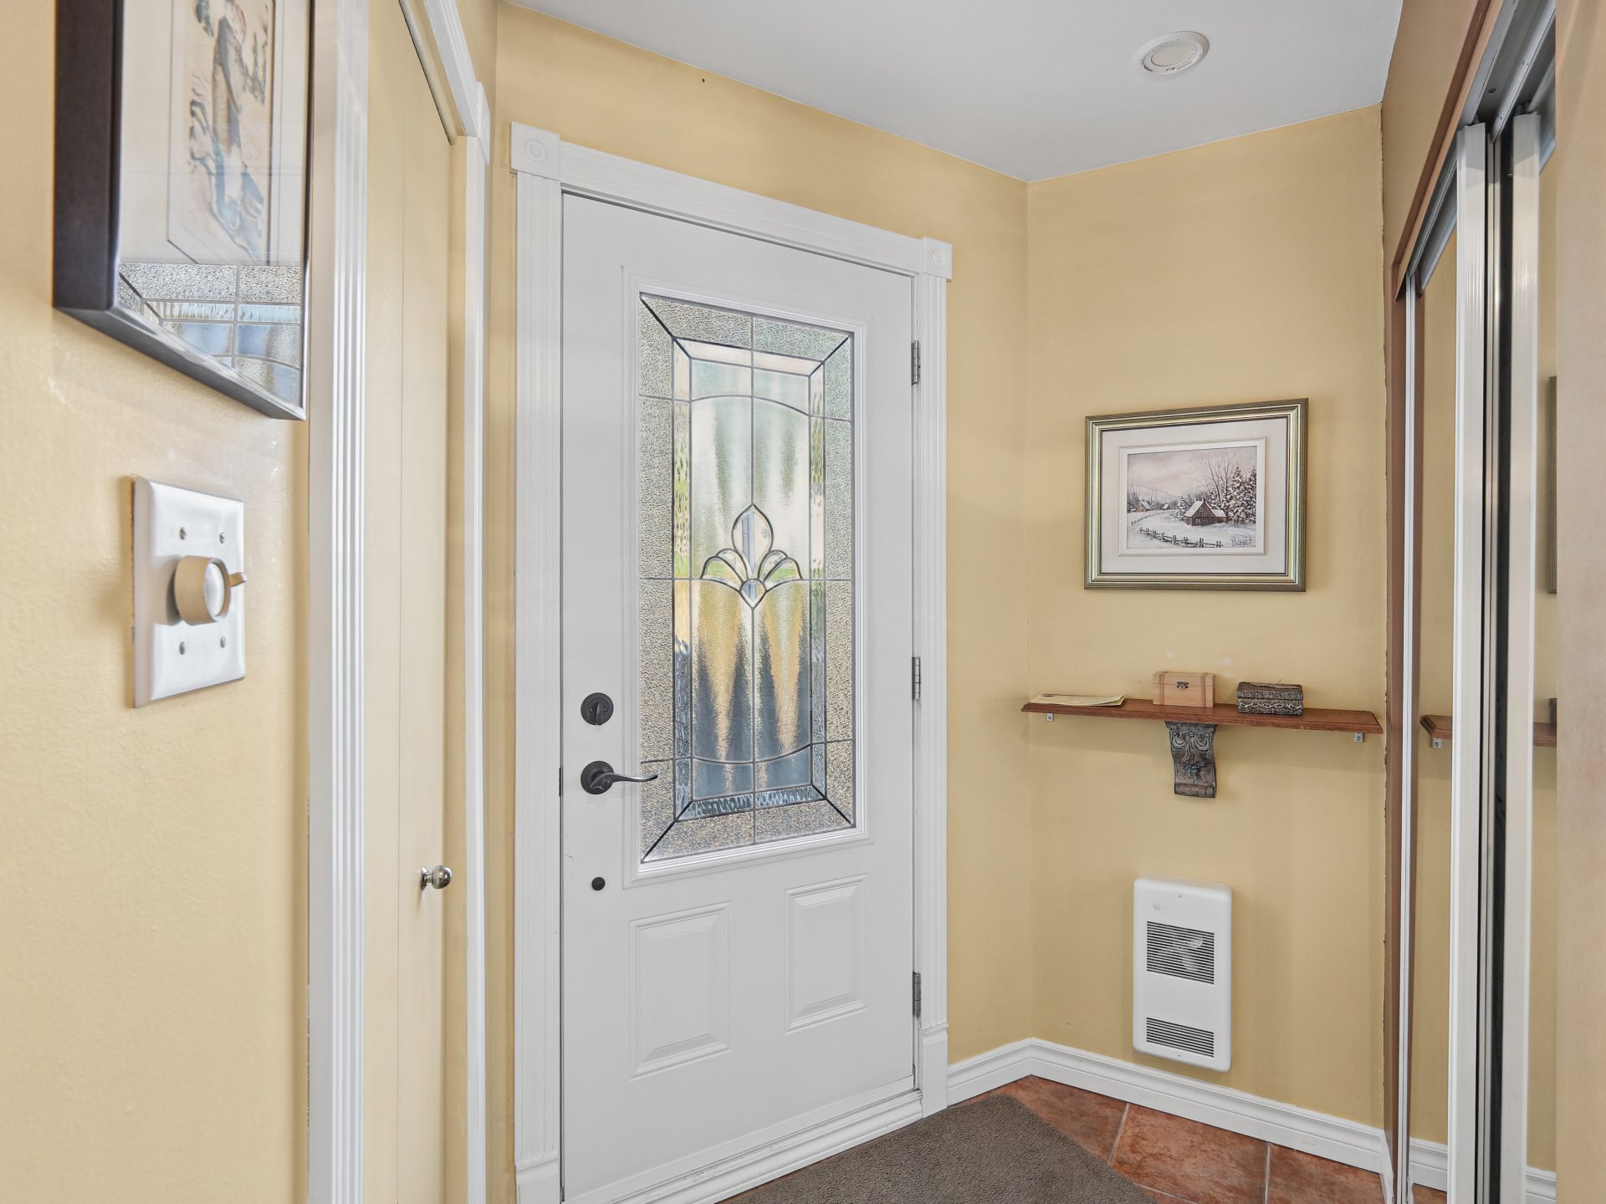
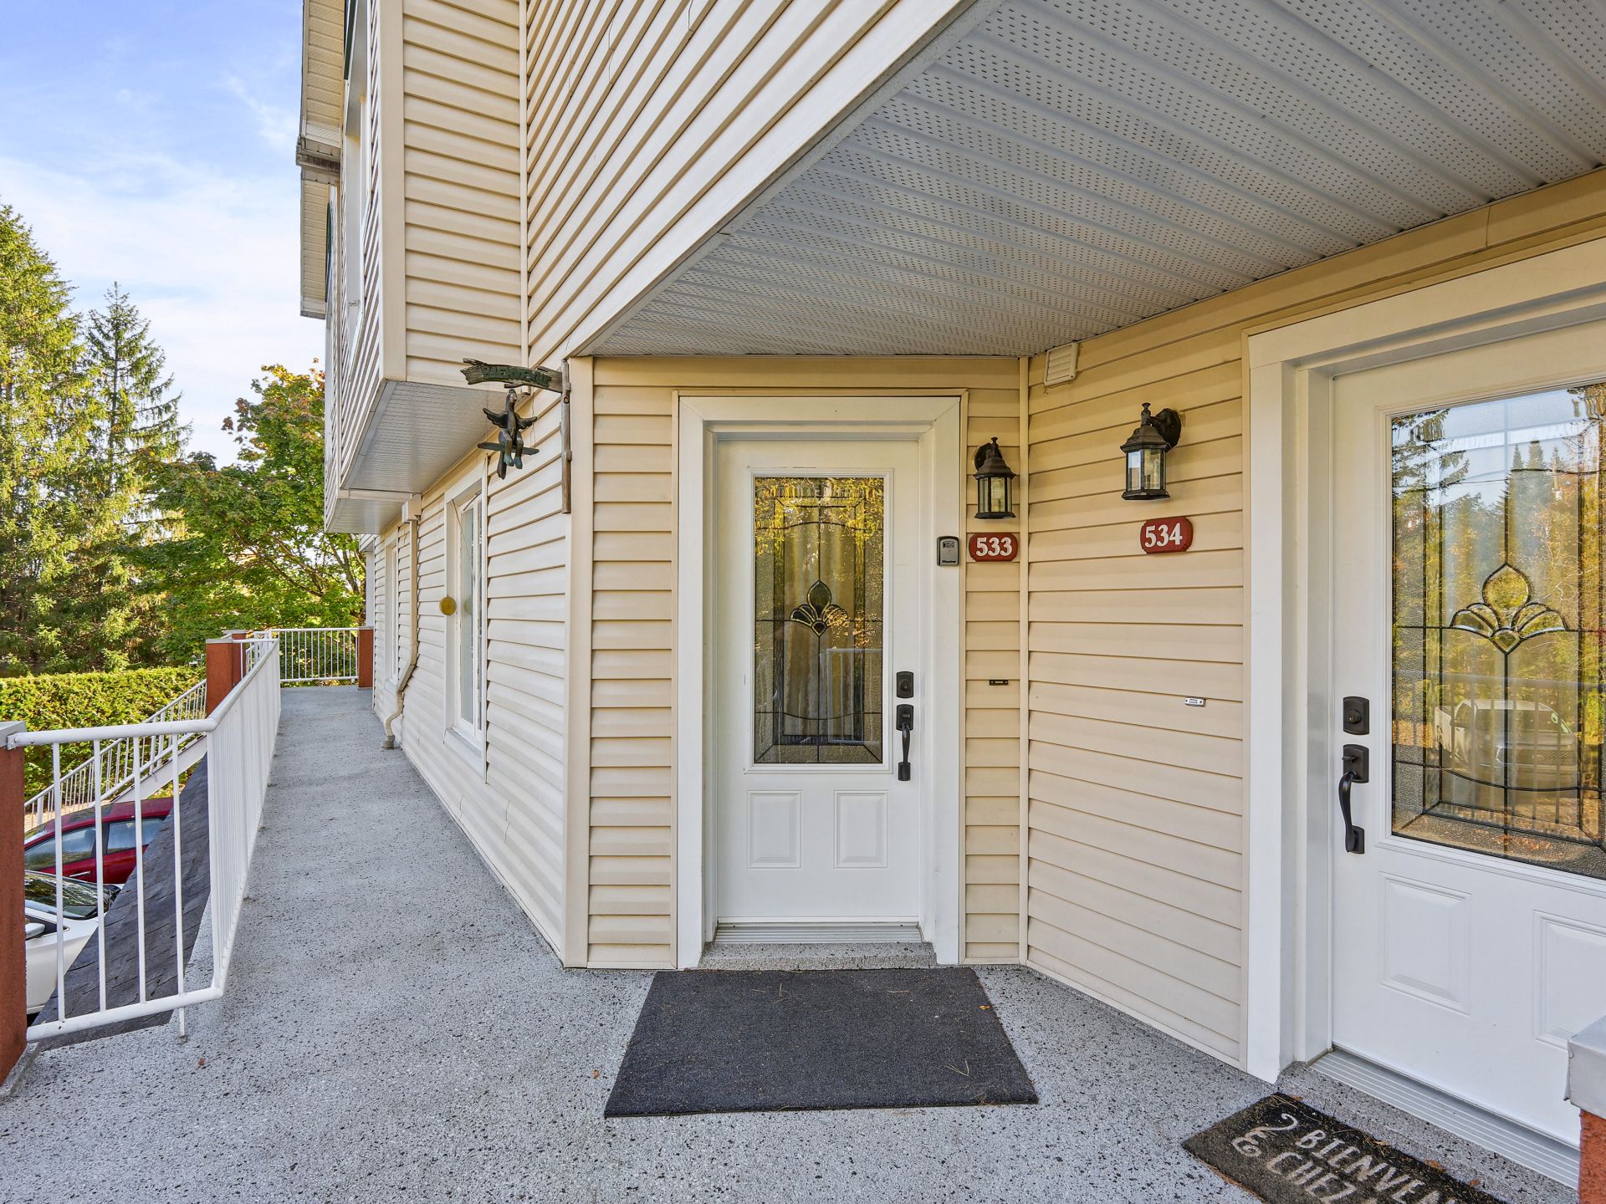
Unit 533 occupies the second and third floors: you enter on the living level, and the hardwood staircase leads up to the bedrooms. Light comes in from both sides, and the lake can be glimpsed from the living room and the balcony.
Property details
Property type
Apartment
Building type
Detached
Building size
4.37x11.08 meters irr.
Living area
98.20 m²
Land size
45.03x60.96 meters
Land area
2,745.10 m²
Zoning
Recreational and tourism
Year of construction
1987
Repossession
No
Property features
Driveway
Asphalt
Cupboard
Wood
Heating system
Electric baseboard units, Radiant
Water supply
Municipality
Heating energy
Electricity
Equipment available
Wall-mounted heat pump
Hearth stove
Wood fireplace
Siding
Stucco, Vinyl
Proximity
Highway, Hospital, Park - green area, Bicycle path, Alpine skiing
Restrictions/Permissions
Short-term rentals allowed
Parking (total)
Outdoor (2)
Sewage system
Municipal sewer
Window type
Sliding
Roofing
Asphalt shingles
View
Water
Zoning
Recreational and tourism, Residential
Room details
Main
Level
Room
Floor
Detail
2nd floor
Living room
Wood (4.33x4.70 M)
Decorative wood fireplace
2nd floor
Dining room
Wood (3.17x2.28 M)
Open area
2nd floor
Kitchen
Ceramic tiles (4.82x3.24 M)
2nd floor
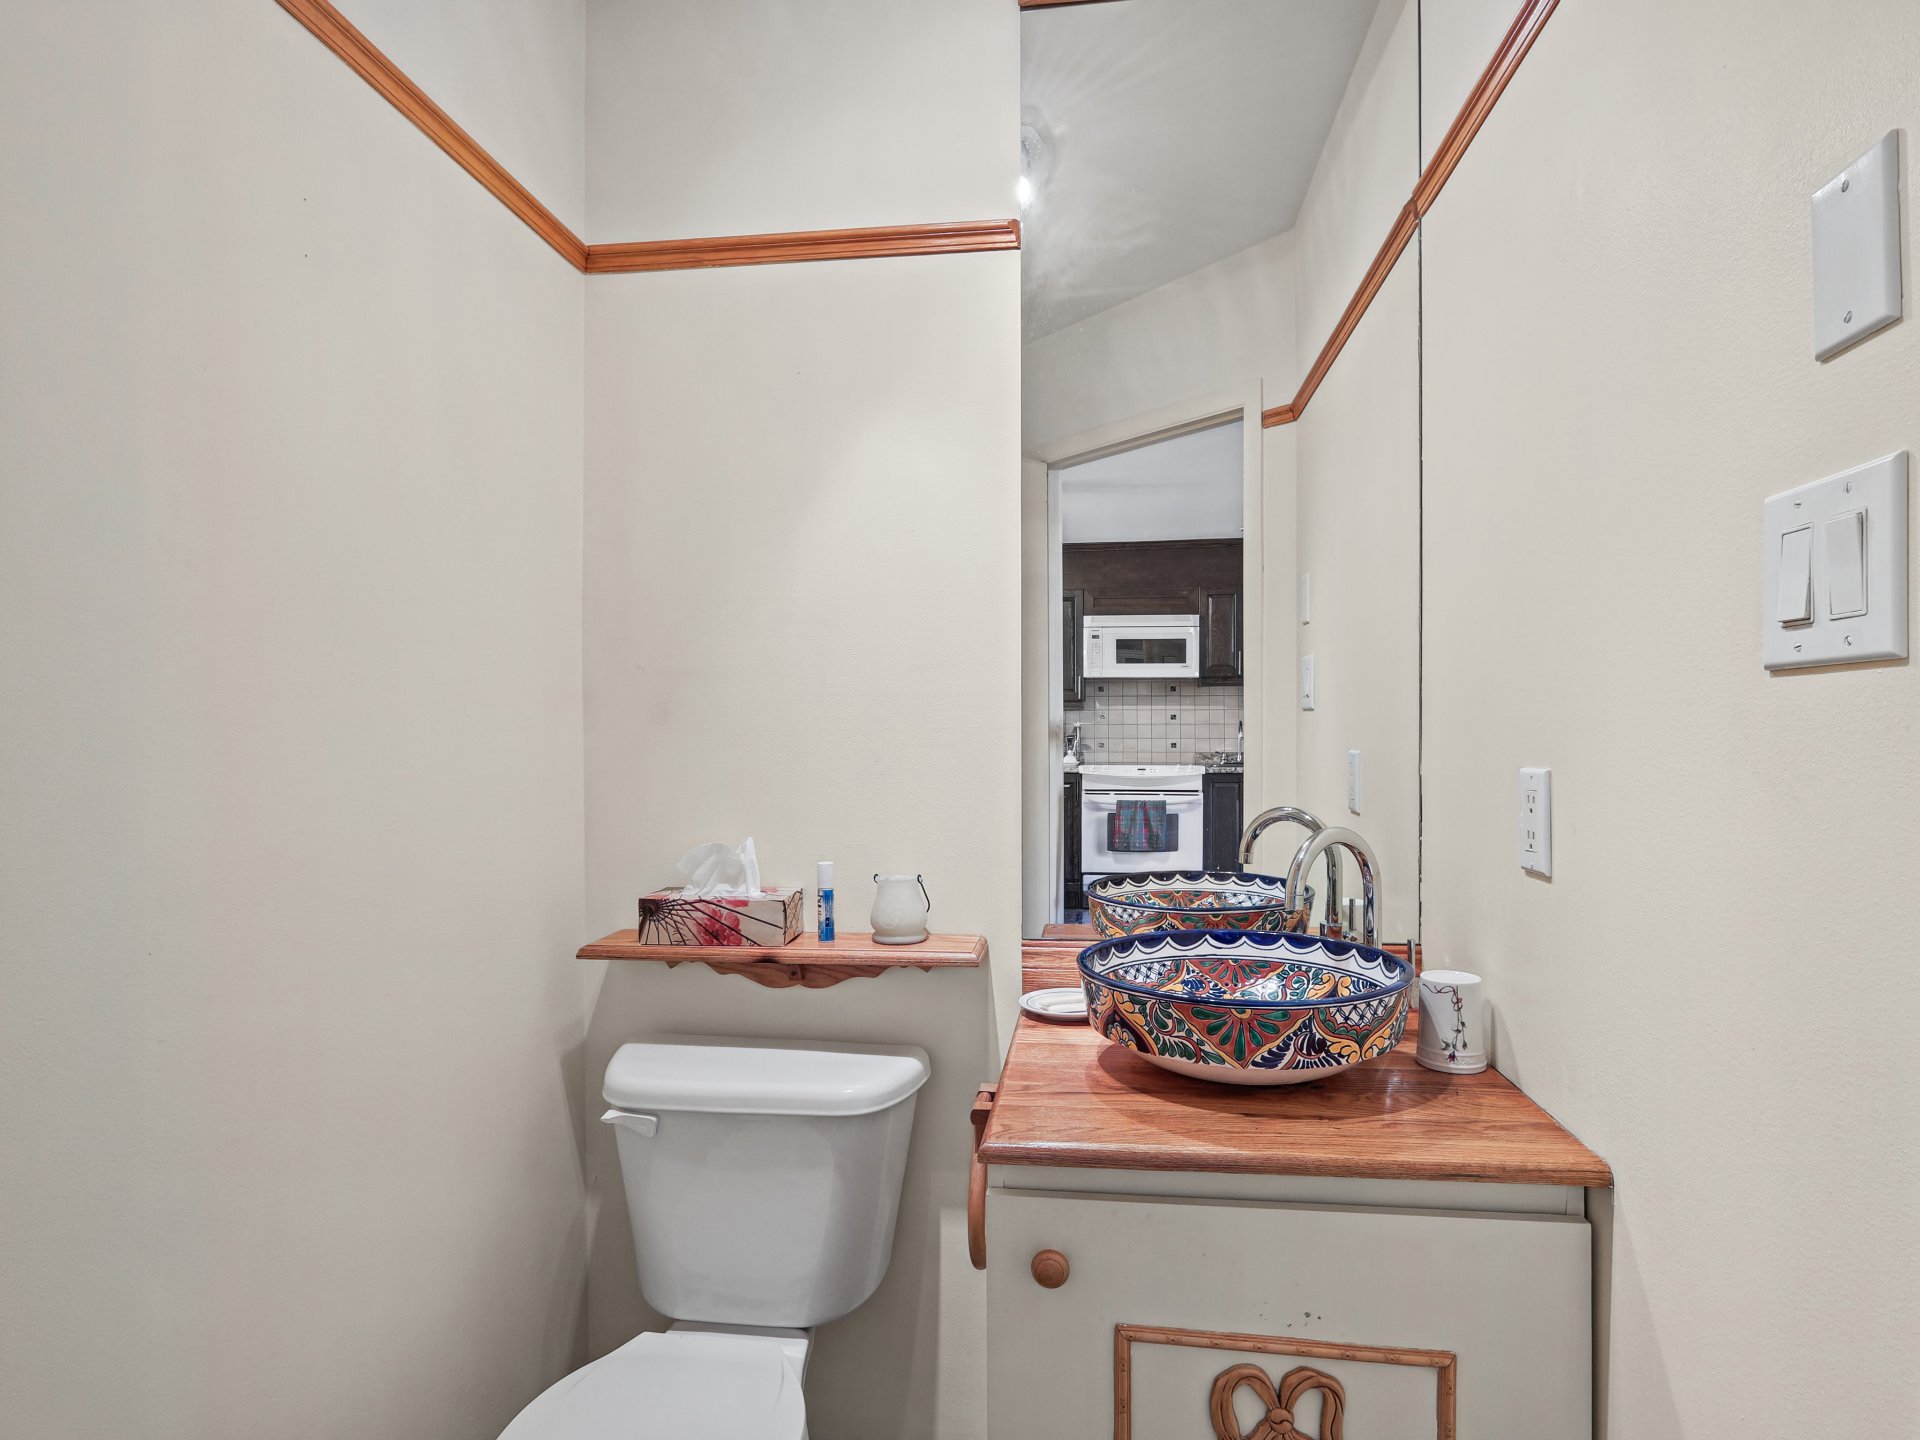
Washroom
Ceramic tiles (1.68x1.23 M)
2nd floor
Other (Water heater)
Ceramic tiles (1.5x2.55 M irr.)
Water heater room
3rd floor
Primary bedroom
Wood (4.33x3.81 M)
3rd floor
Bedroom
Wood (4.33x3.78 M)
3rd floor
Bathroom
Ceramic tiles (2.22x2.30 M)
Washer-dryer
Included
Sold furnished: furniture and appliances.
Excluded
A few paintings, at the seller's choice.
Cost details

Evaluation
Year : 2026
Land : $1
Building : $298,800
Total : $298,801
Taxes
Municipal Taxes : $2,307
School taxes : $178
Total : $2,485
Charges
Co-ownership fees : $4,080
Total : $4,080
Other
Energy cost : $610
Total : $610
Acheter une maison avec des Courtier Immobilier Estrie. Vendre une maison avec Remax Magog, Courtiers dans les cantons de l’est Courtier Sherbrooke. Propriétés de Prestige.
Matthieu Pépin
/ Residential Real Estate Broker
157 Jacques-Cartier South Blvd.
Jacques-Cartier (Sherbrooke), Québec, J1J 2Z4

[email protected]
Off. :
819 822-2222
Cell. :
819 212-2822
Contact us
Contact us
Map

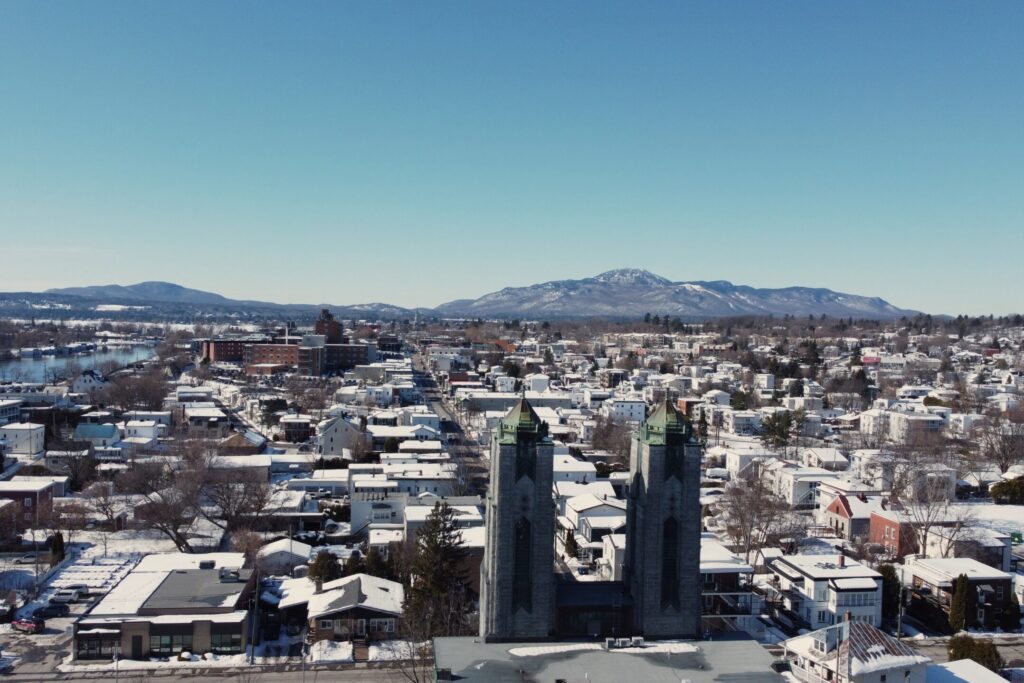
Discover the Magog sector

Magog, a small town that looks like a village. Everyone knows each other, everyone talks to each other and everyone loves each other. The people of Magog have their own way of living: in harmony with nature and people.
Learn more