
Addenda
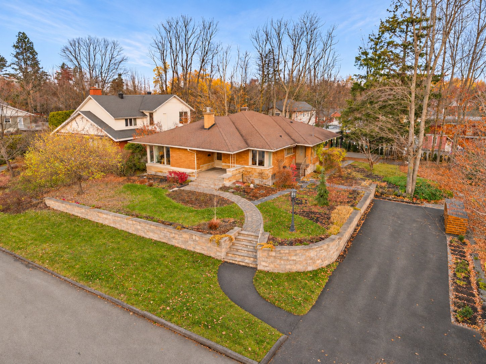
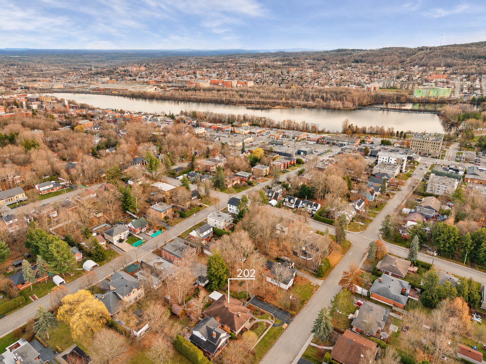
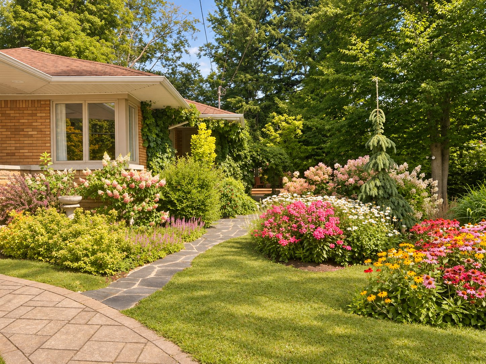
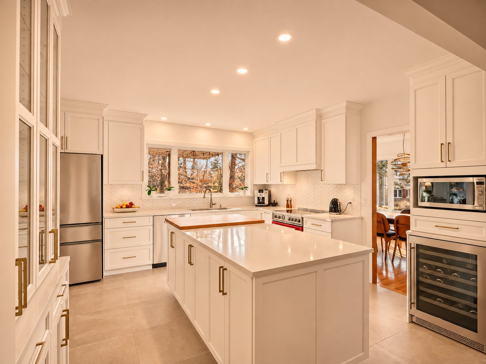
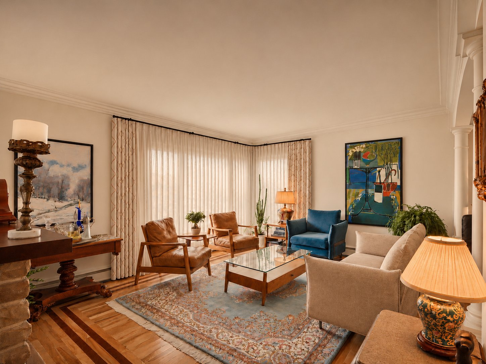
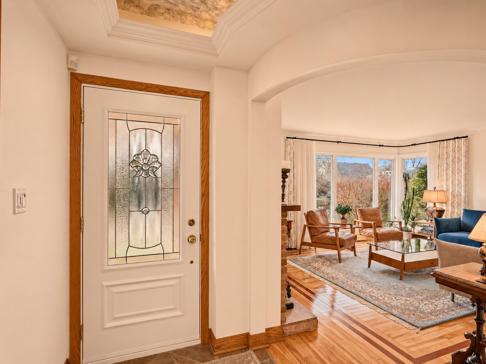
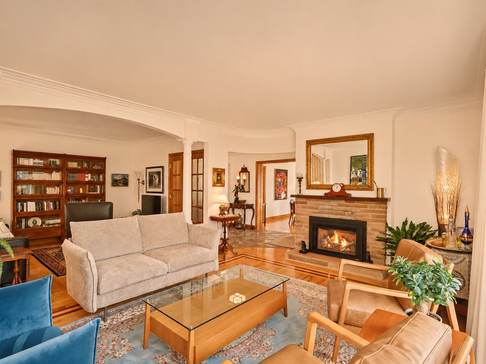
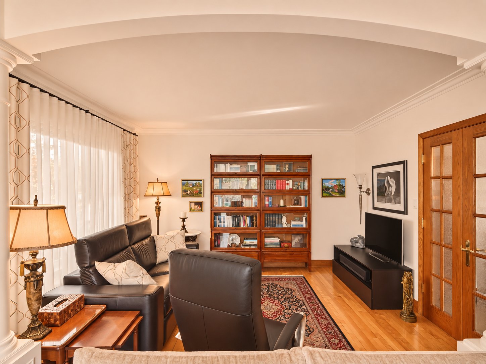
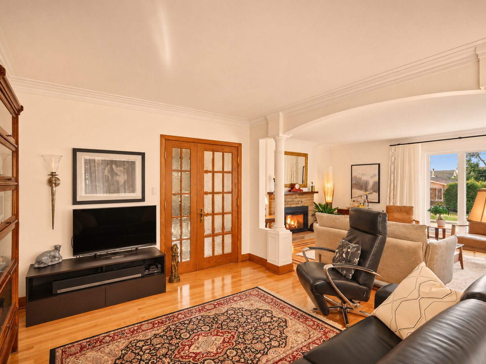
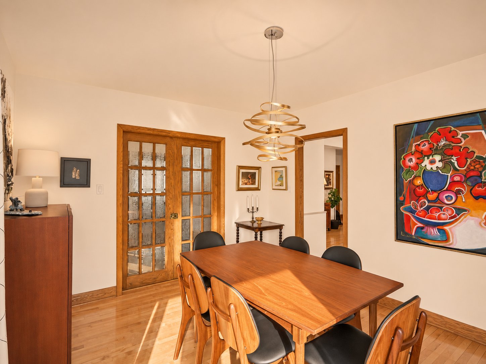
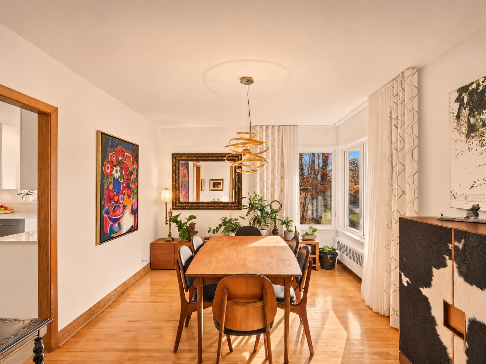
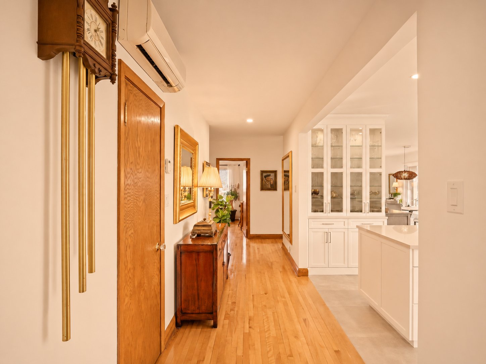
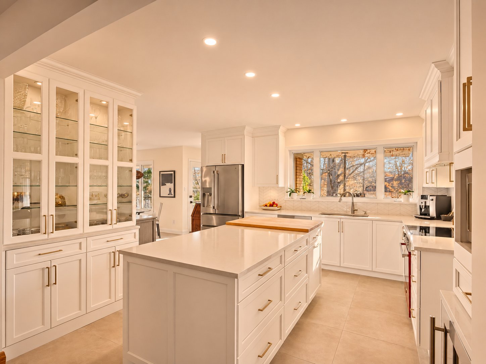
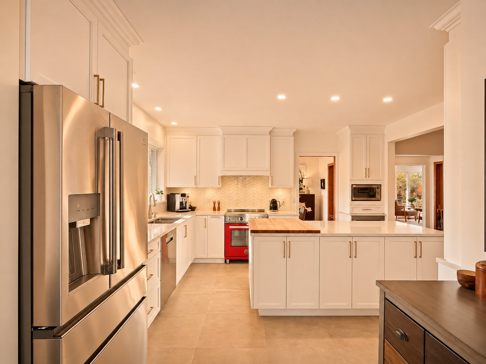
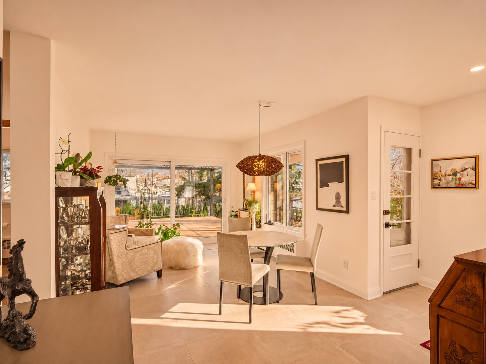
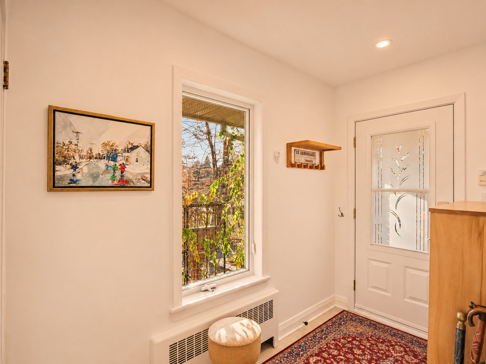
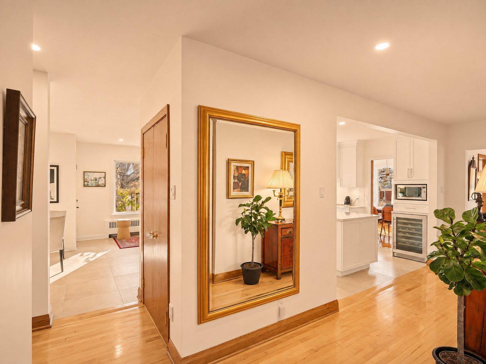
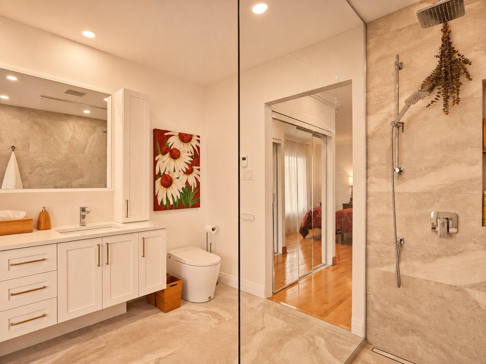
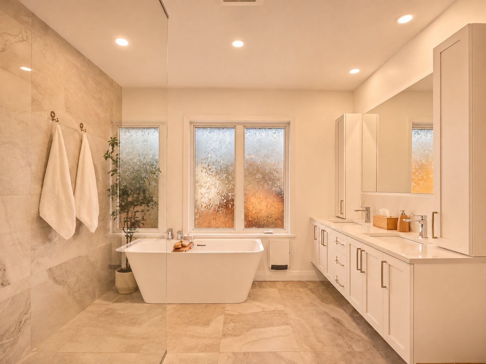
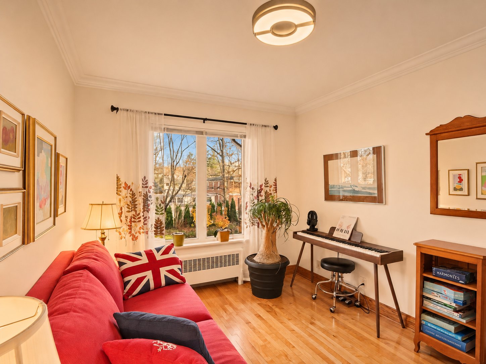
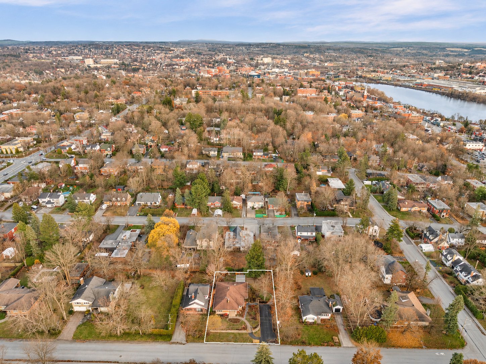
A stylish, warm and carefully renovated homeThis residence stands out for its charm, warm design and quality finishes. From the moment you enter, natural light highlights the carefully selected materials and reveals beautiful open living spaces with appealing interior sightlines.Prime locationLocated in a quiet and sought-after neighbourhood, the property is approximately a 10-minute walk from Jacques-Cartier Park. It offers convenient day-to-day living without relying on a car, with quick access to nearby shops and services, including pharmacies, bakeries, grocery stores and banks.
Property details
Property features
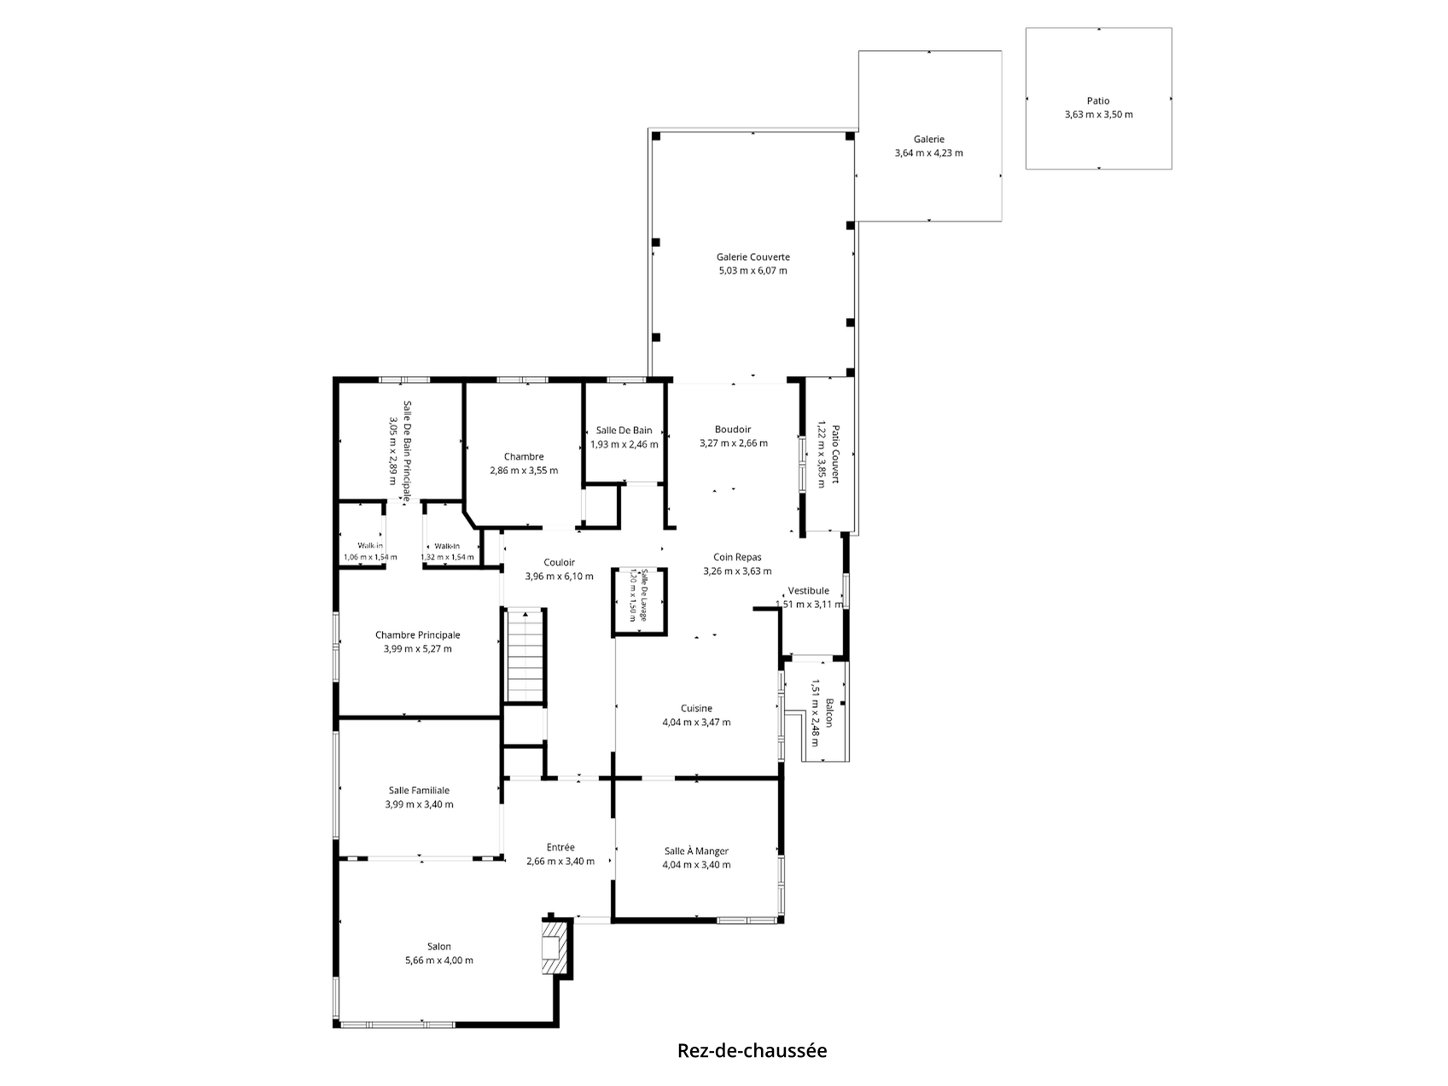
Room details
Main
Level
Room
Floor
Detail
1st level/Ground floor
Hallway
Slate (8.9x11.2 P irr.)
1st level/Ground floor
Living room
Wood (18.7x13.1 P irr.)
1st level/Ground floor
Family room
Wood (13.1x11.2 P)
1st level/Ground floor
Dining room
Wood (13.3x11.2 P)
1st level/Ground floor
Kitchen
Ceramic tiles (13.3x11.5 P irr.)
1st level/Ground floor
Dinette
Ceramic tiles (10.8x11.11 P irr.)
1st level/Ground floor
Den
Ceramic tiles (10.9x8.9 P)
1st level/Ground floor
Hallway
Ceramic tiles (4.11x10.2 P irr.)
1st level/Ground floor
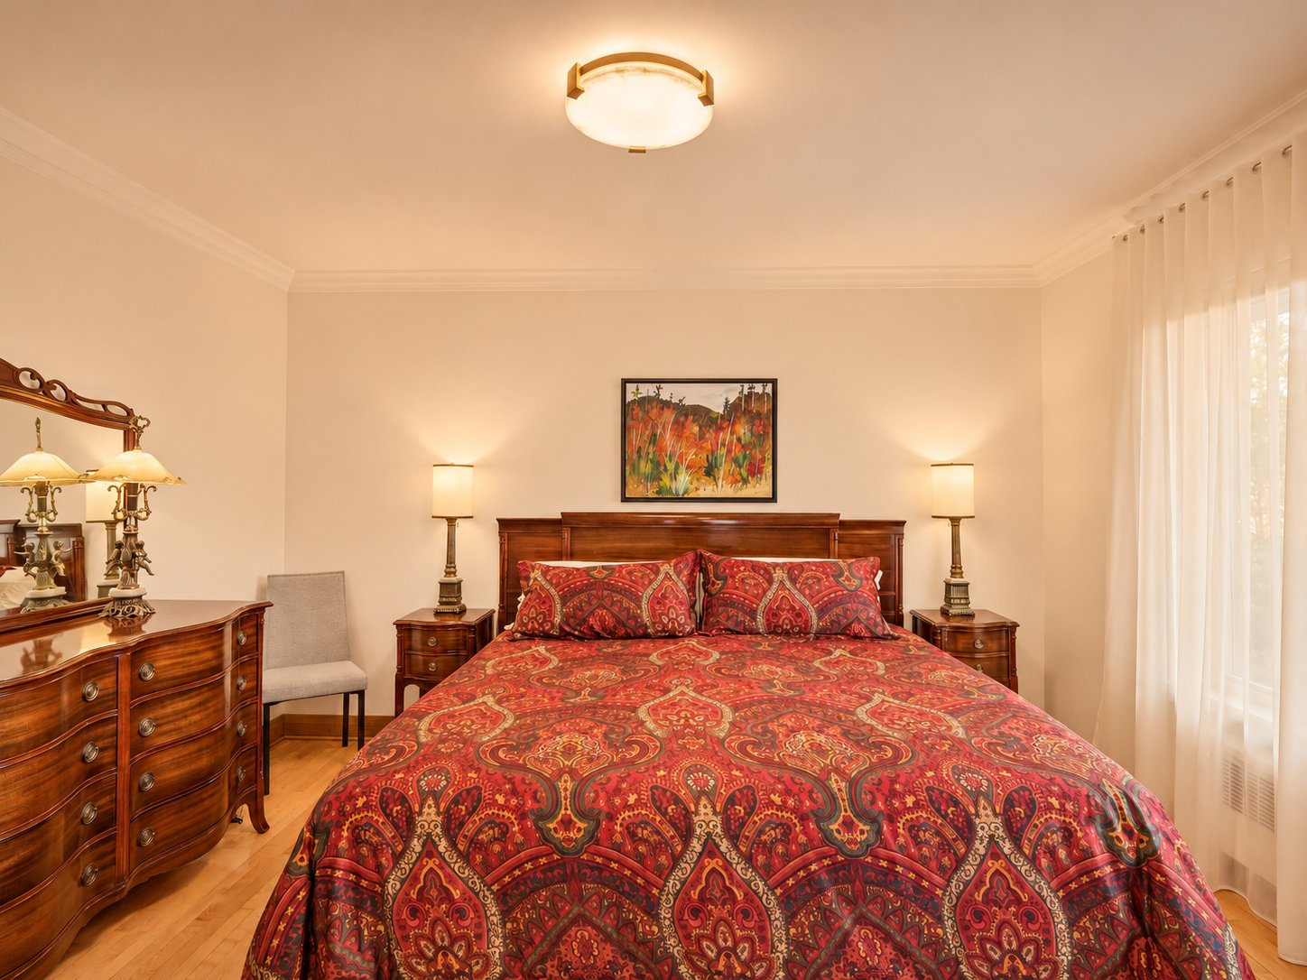
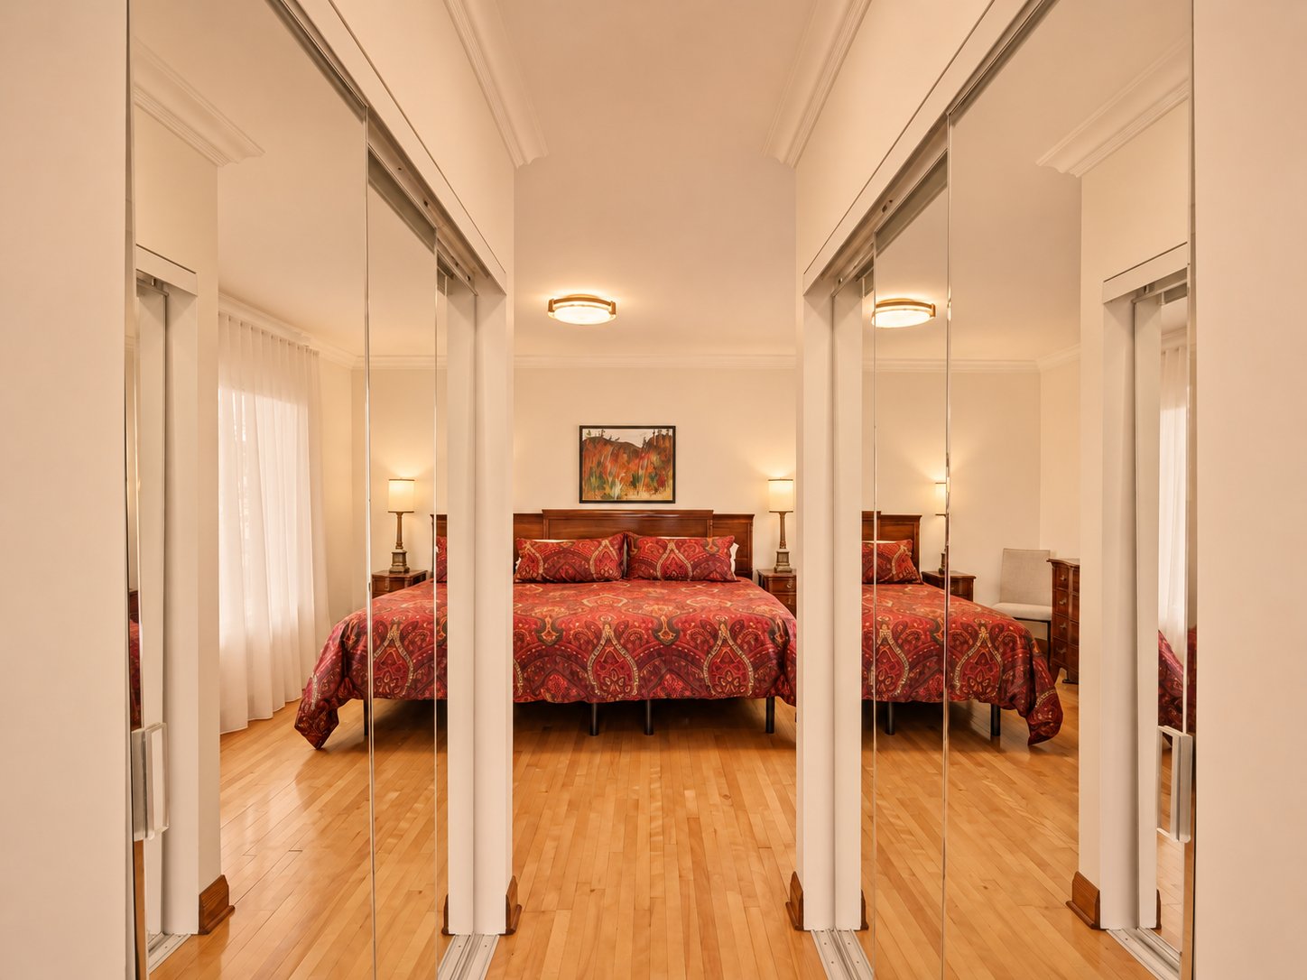
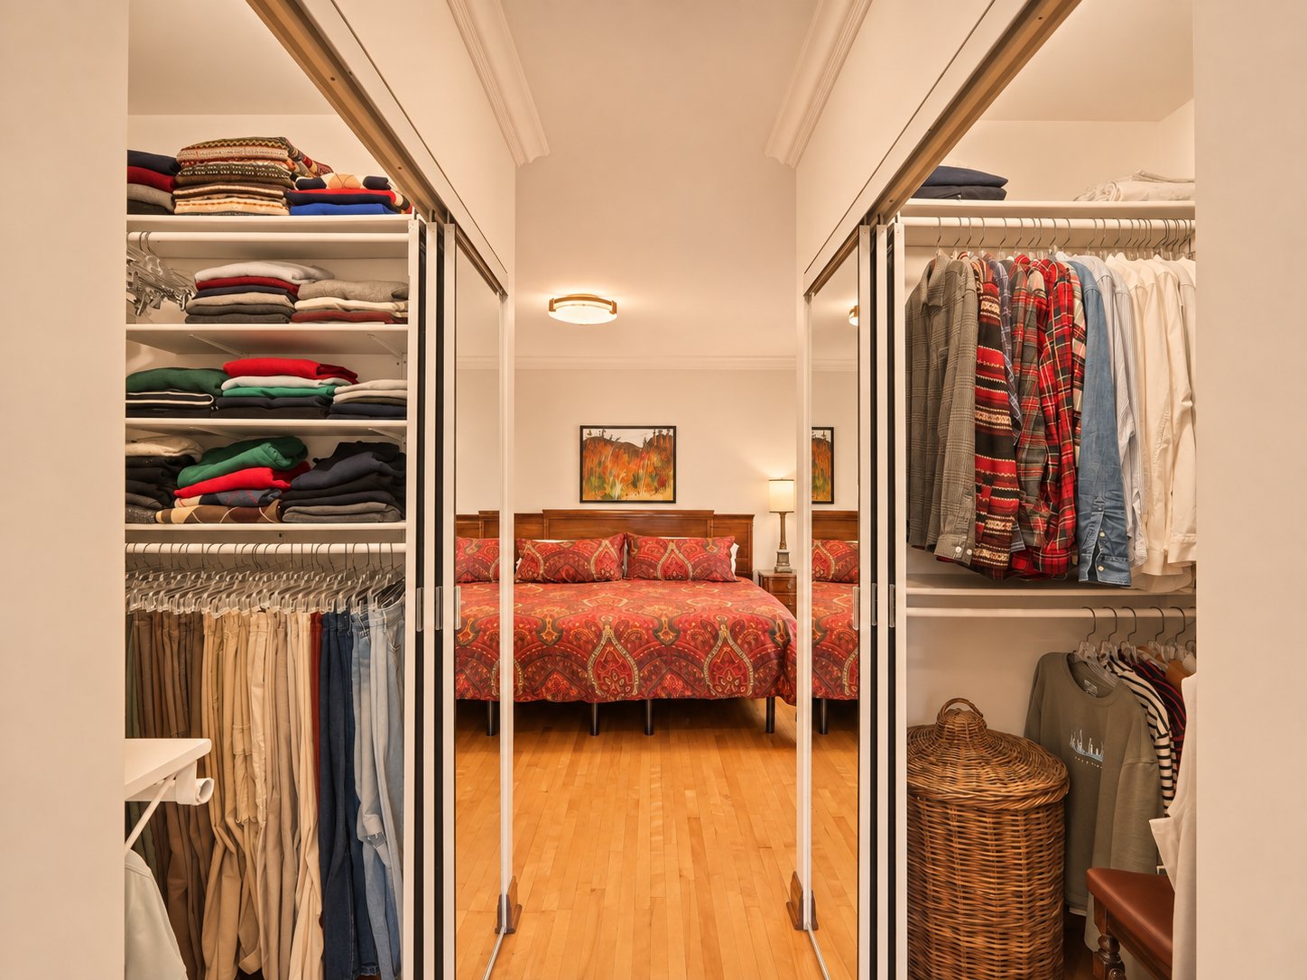
Primary bedroom
Wood (13.1x17.3 P irr.)
1st level/Ground floor
Other
Ceramic tiles (10.0x9.6 P irr.)
1st level/Ground floor
Bedroom
Wood (9.5x11.8 P irr.)
1st level/Ground floor
Bathroom
Ceramic tiles (6.4x8.1 P)
1st level/Ground floor
Other
Ceramic tiles (3.11x4.11 P)
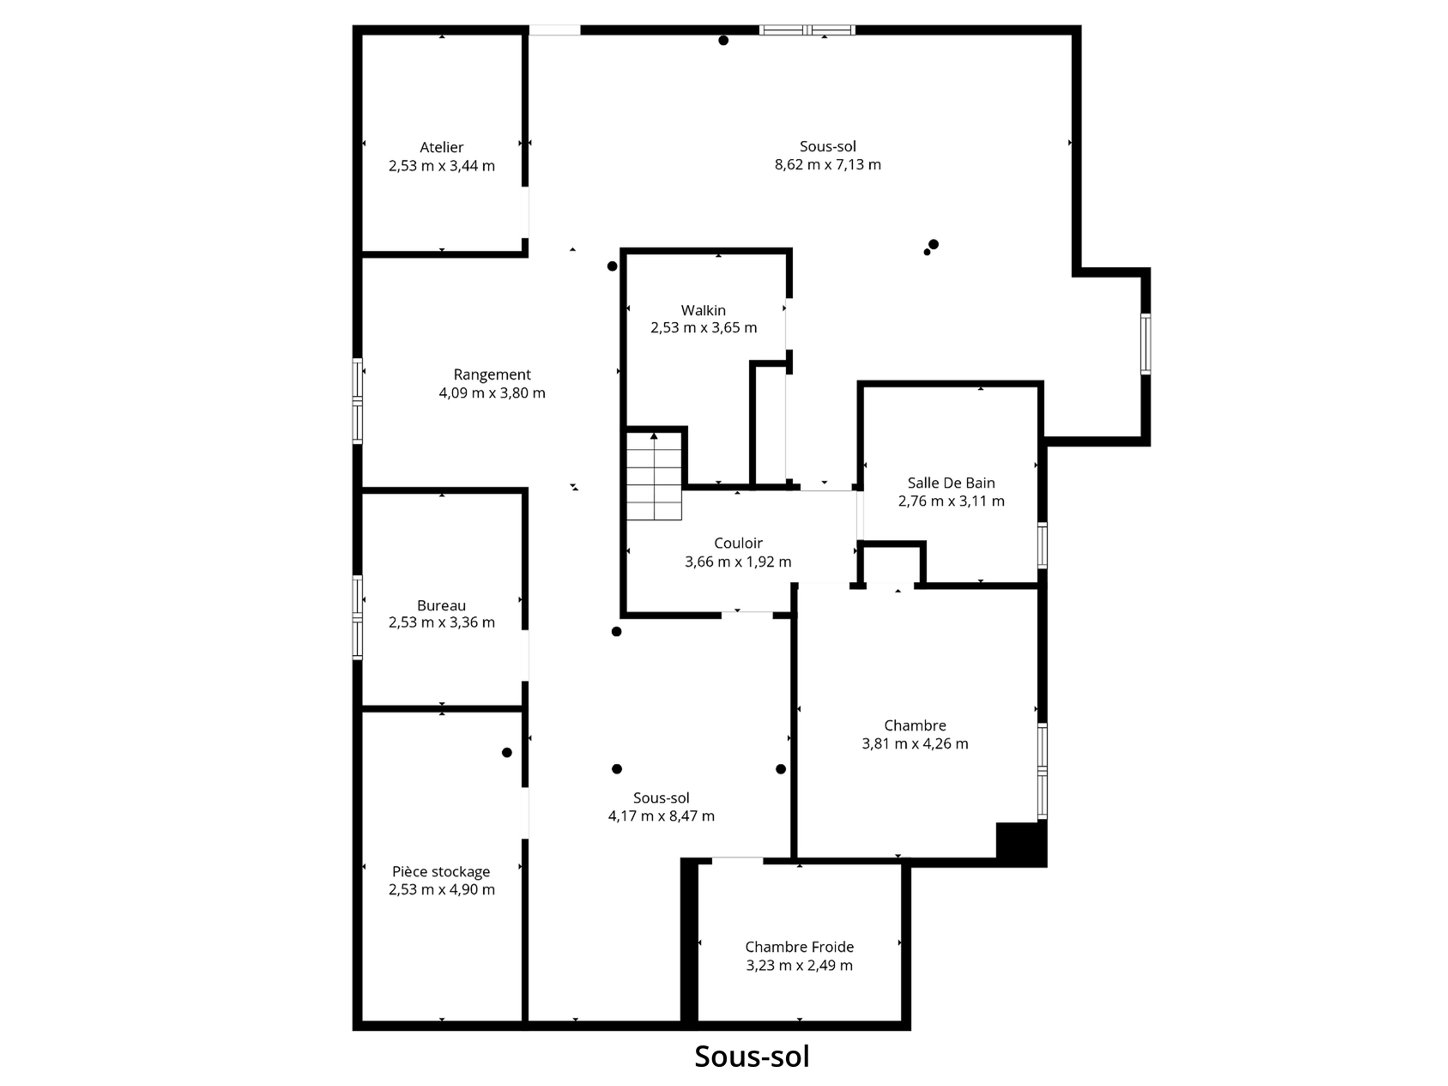
Basement
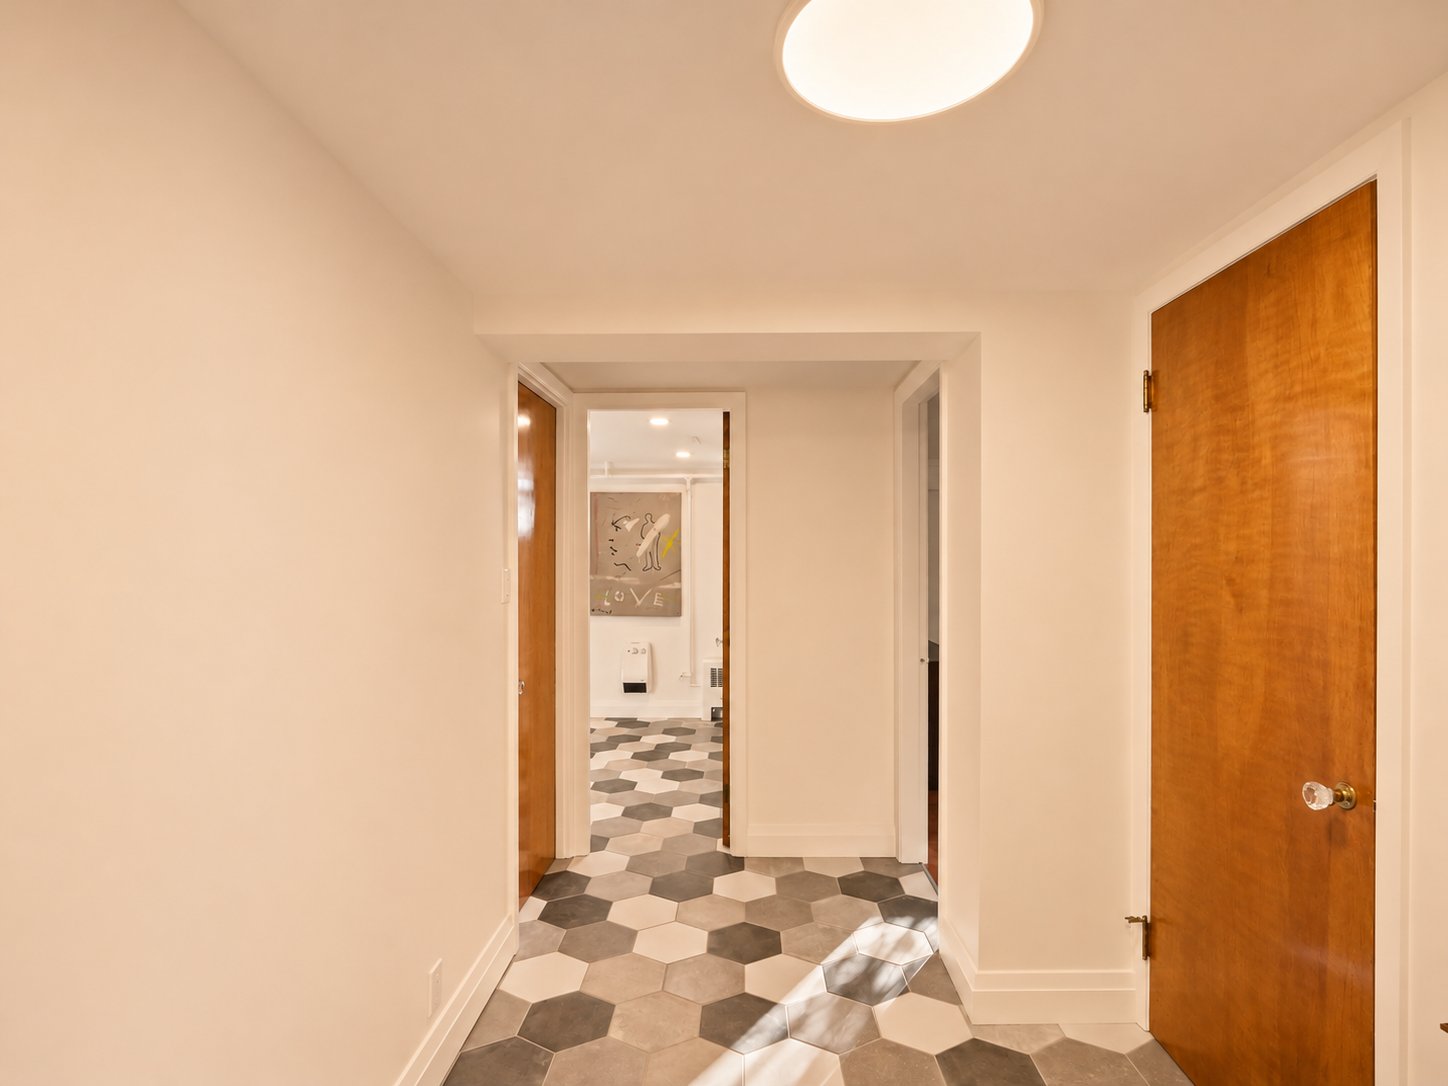
Hallway
Ceramic tiles (12.0x6.4 P)
Basement
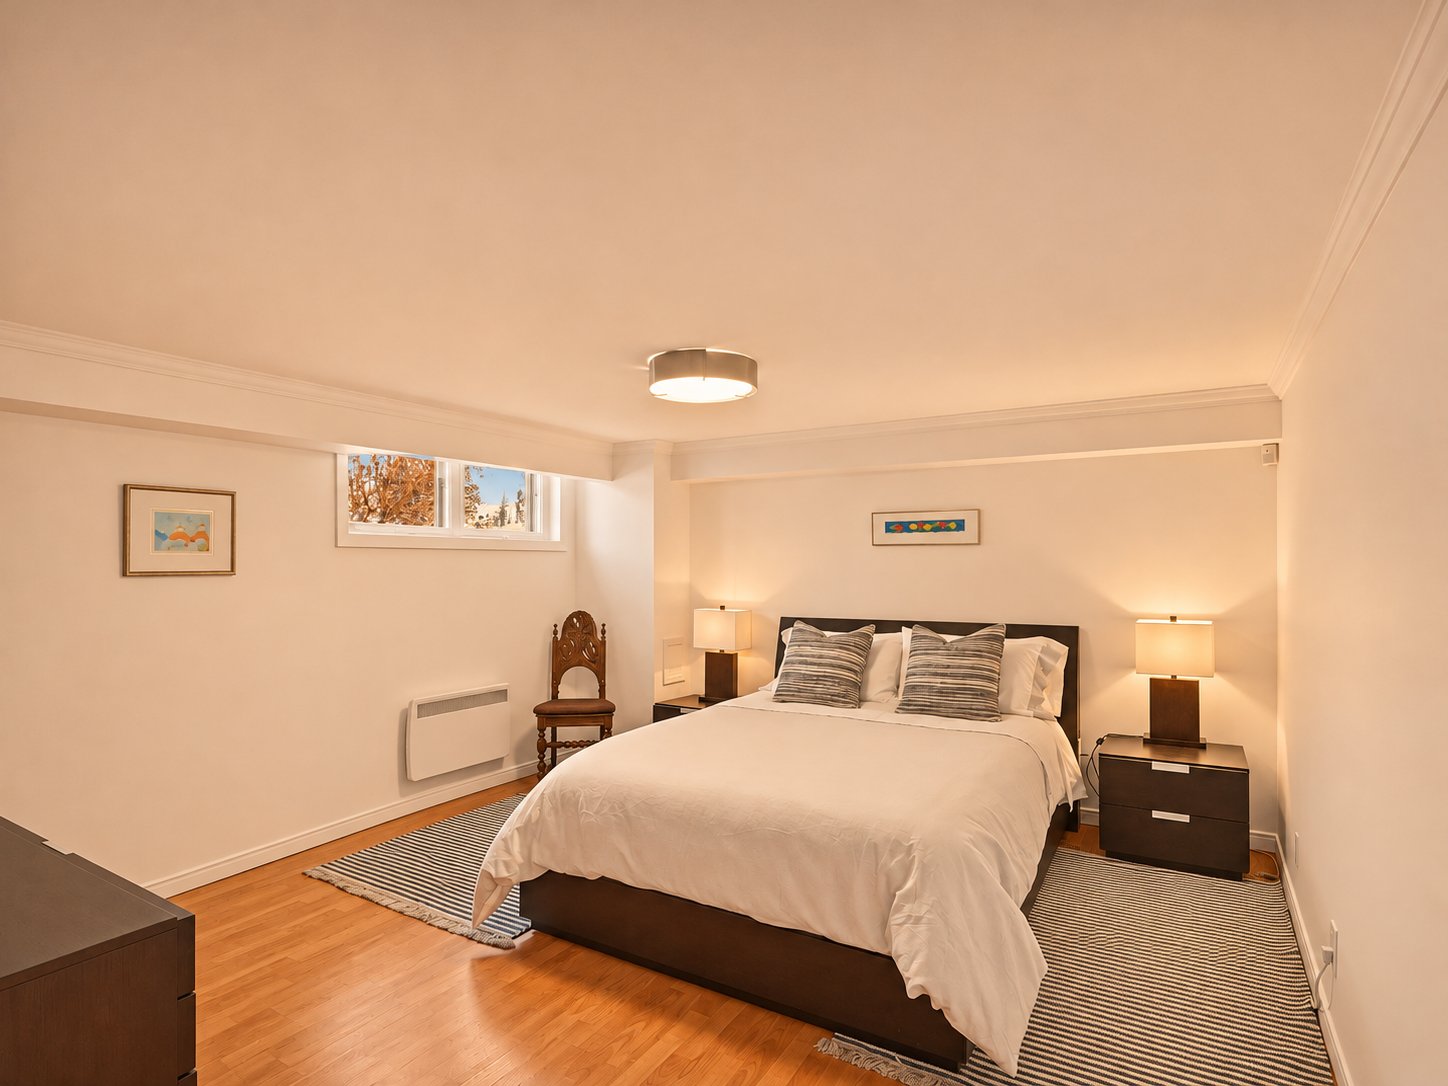
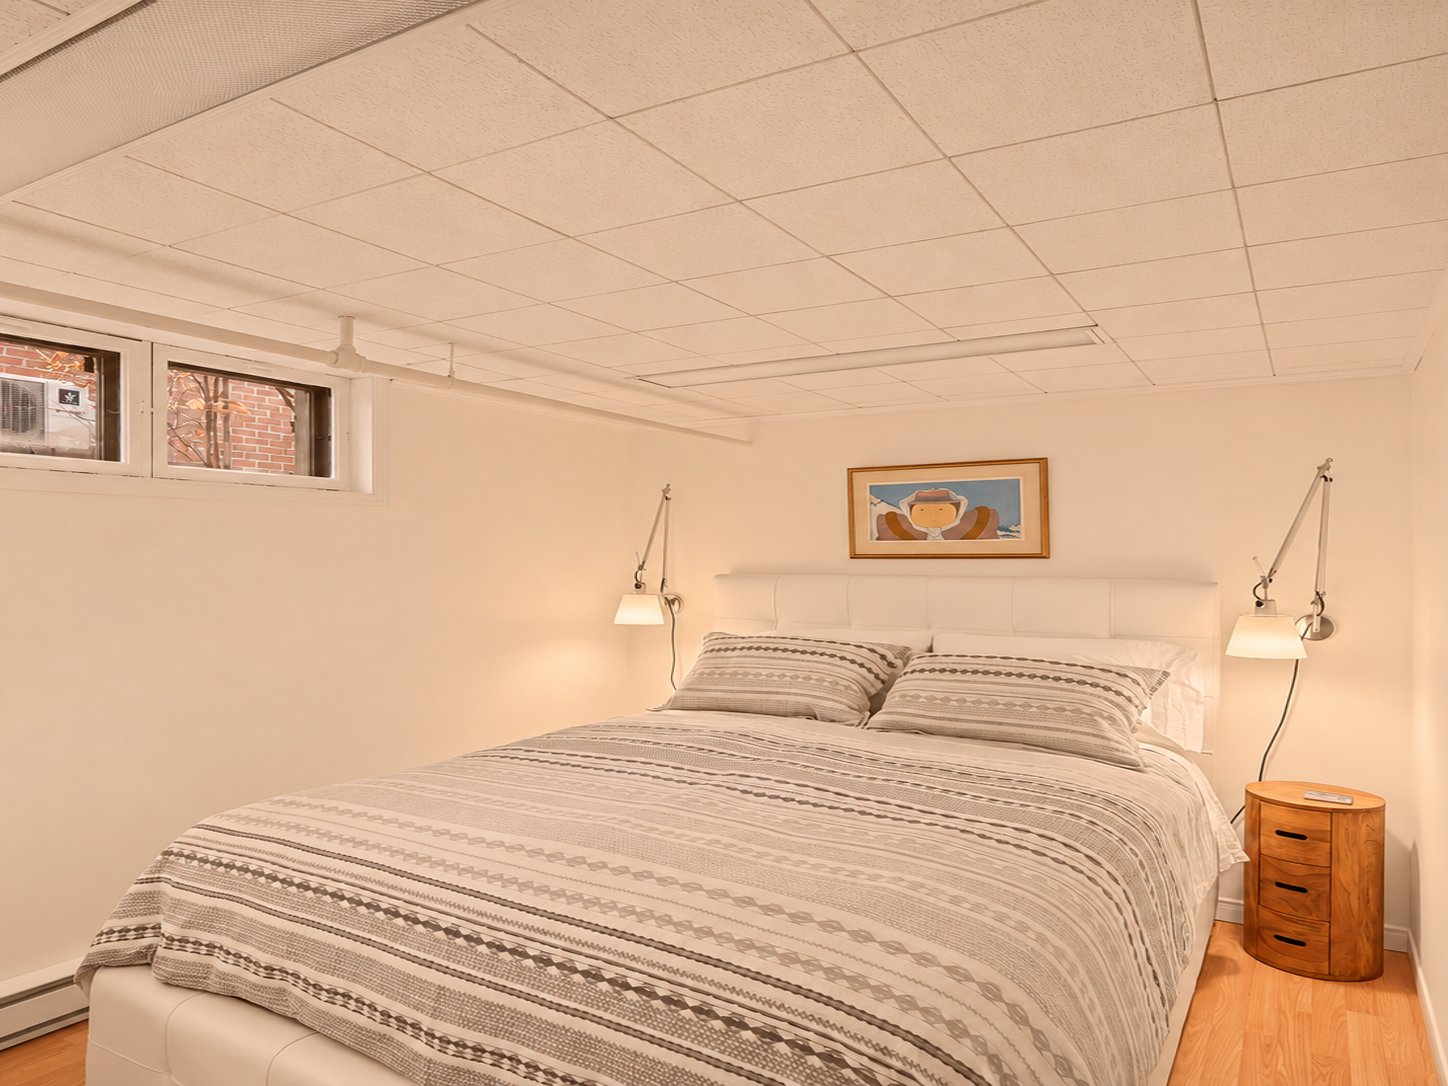
Bedroom
Floating floor (12.0x14.0 P)
Basement
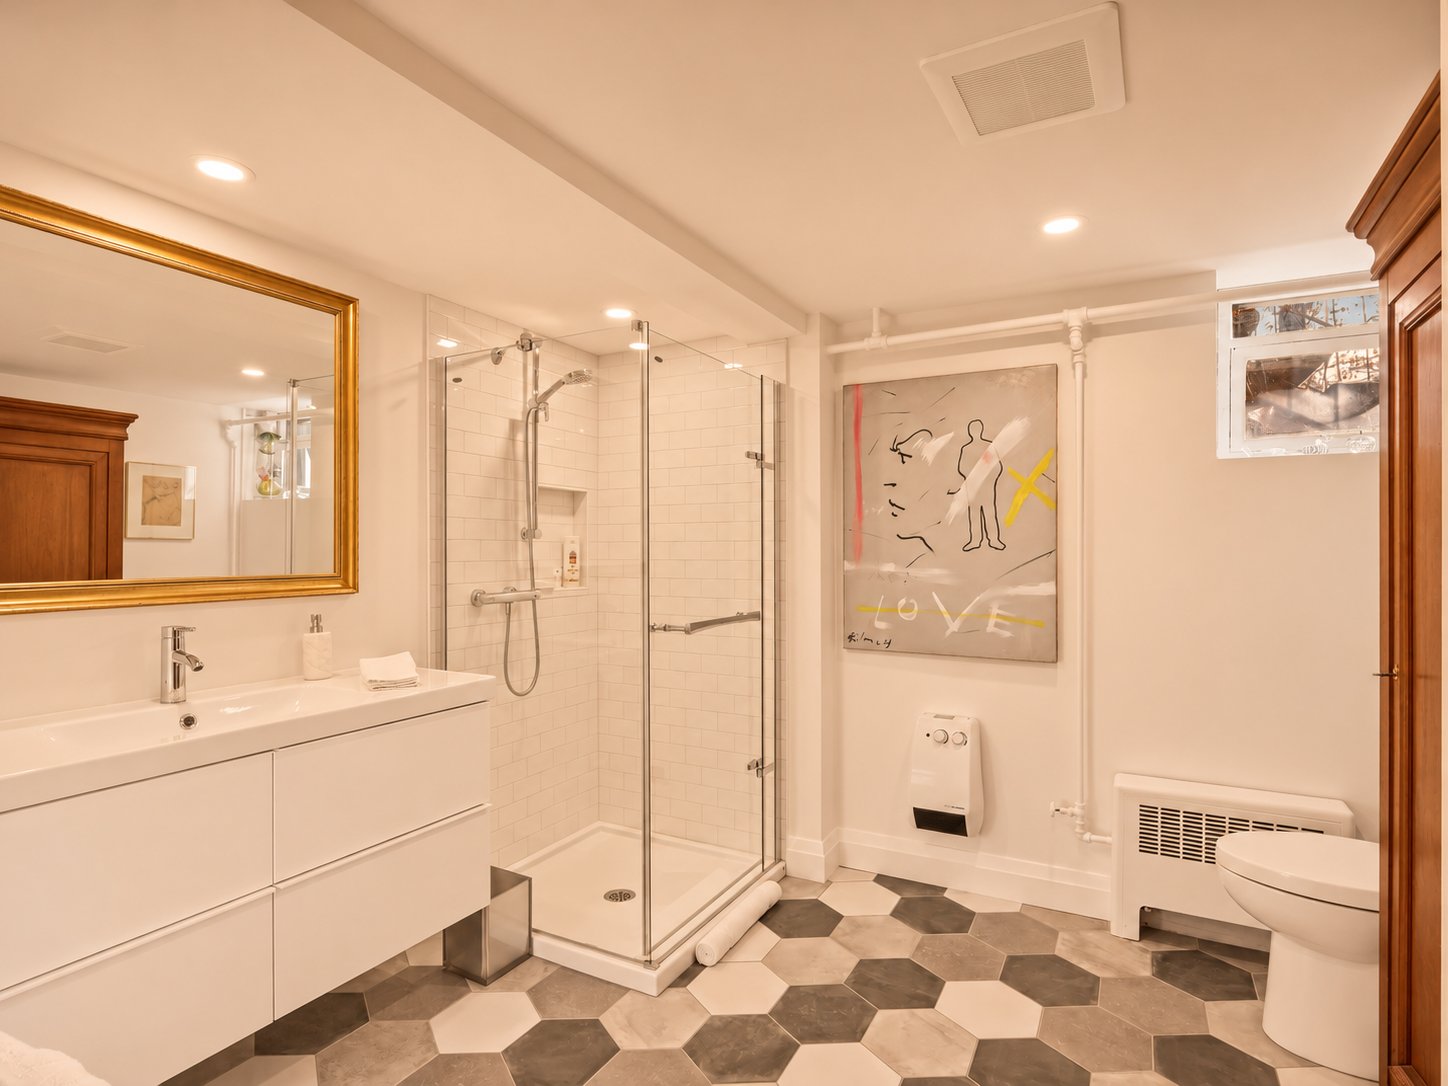
Bathroom
Ceramic tiles (9.1x10.2 P irr.)
Basement
Home office
Floating floor (8.4x11.0 P)
Basement
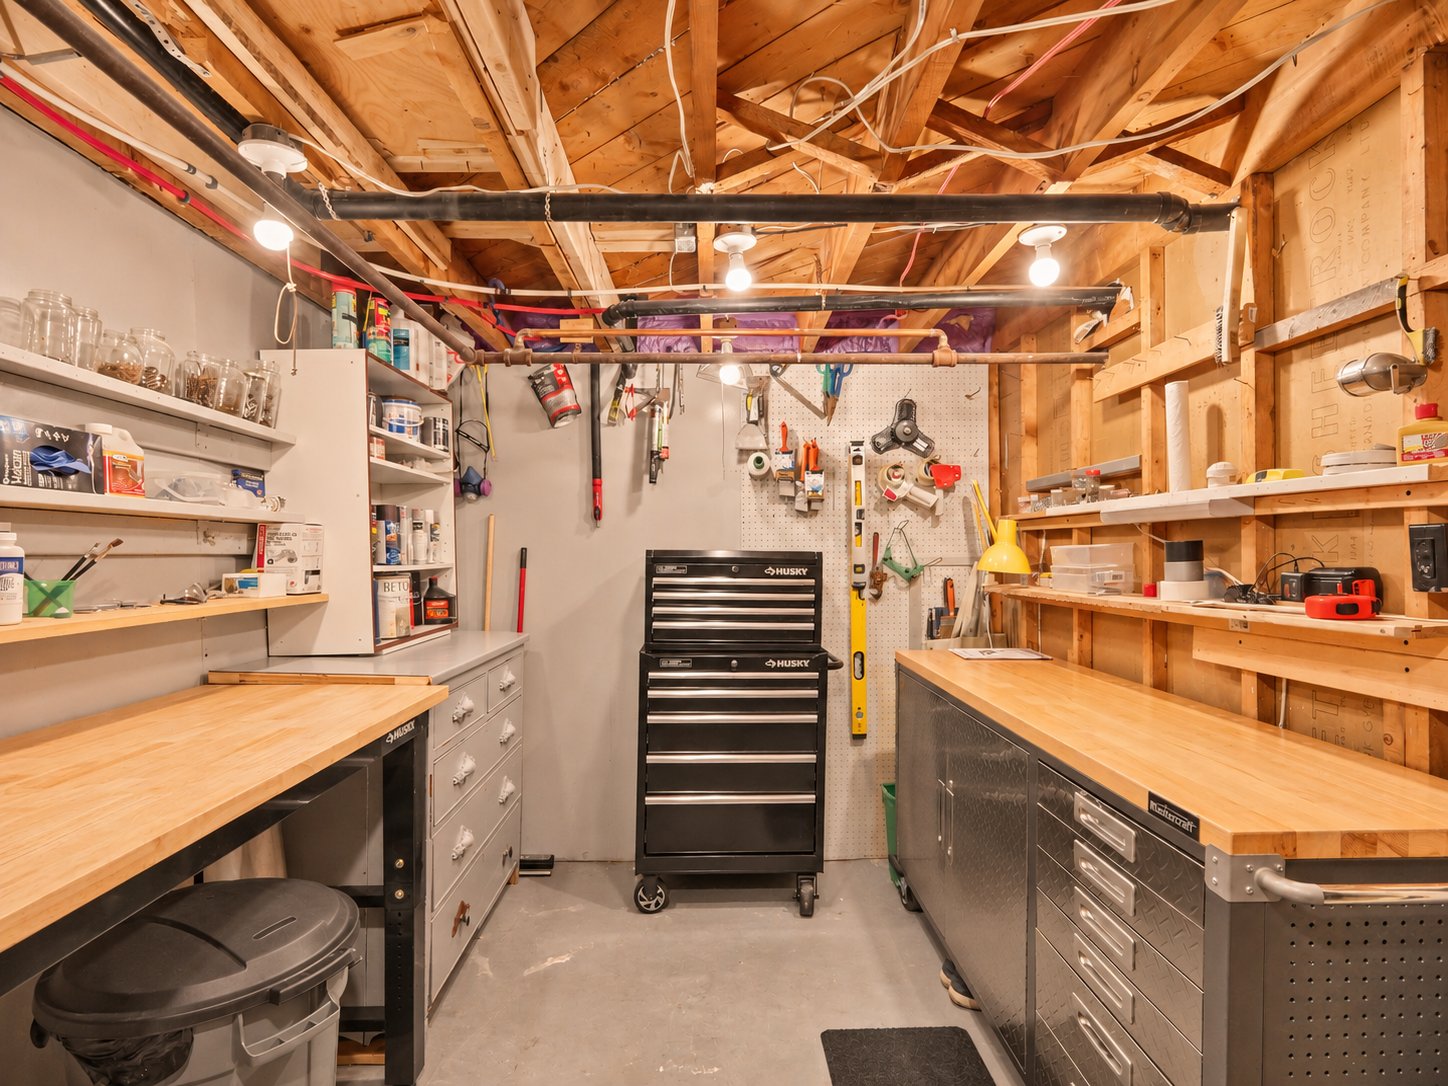
Workshop
Concrete (8.4x11.3 P)
Basement
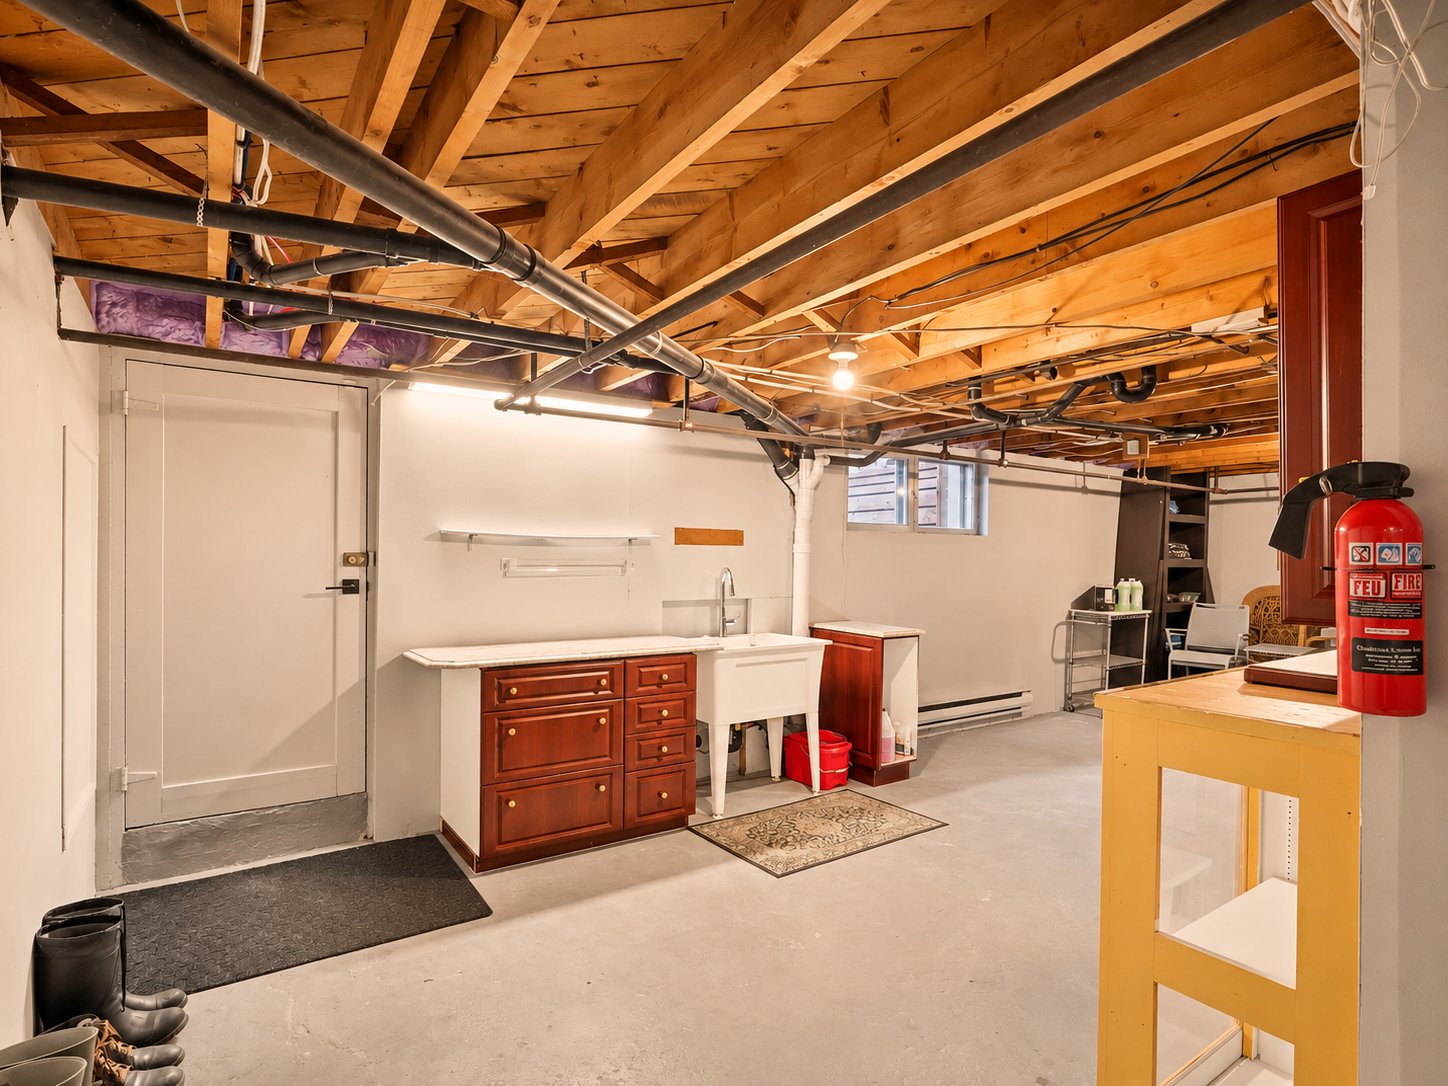
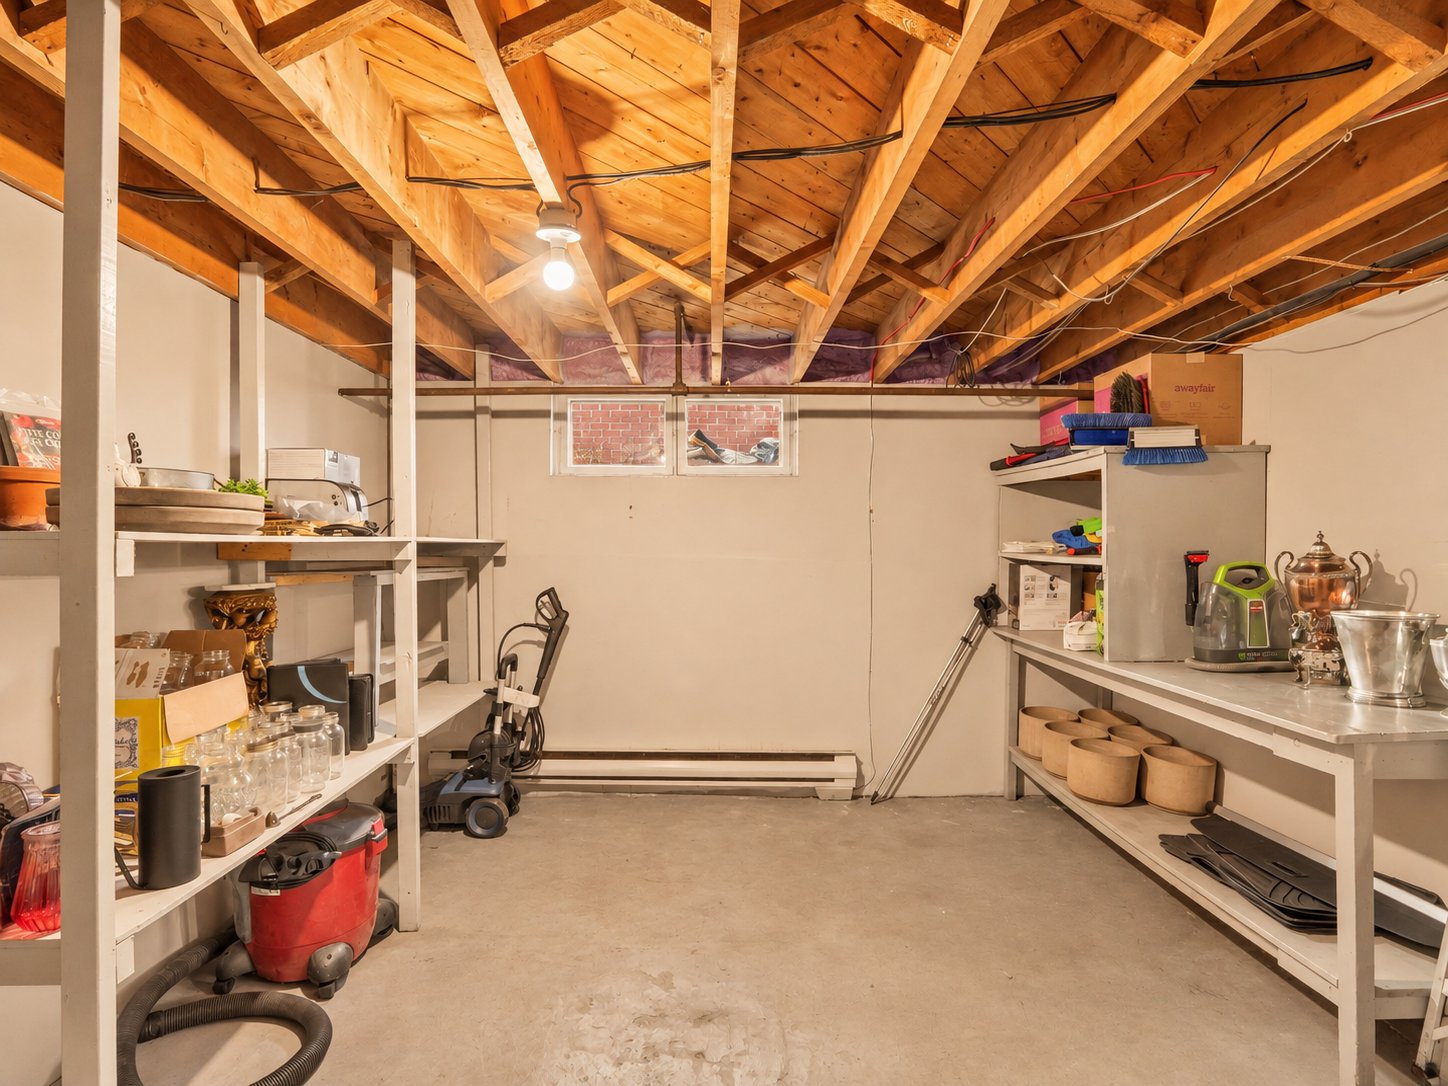
Storage
Concrete (13.5x12.6 P)
Basement
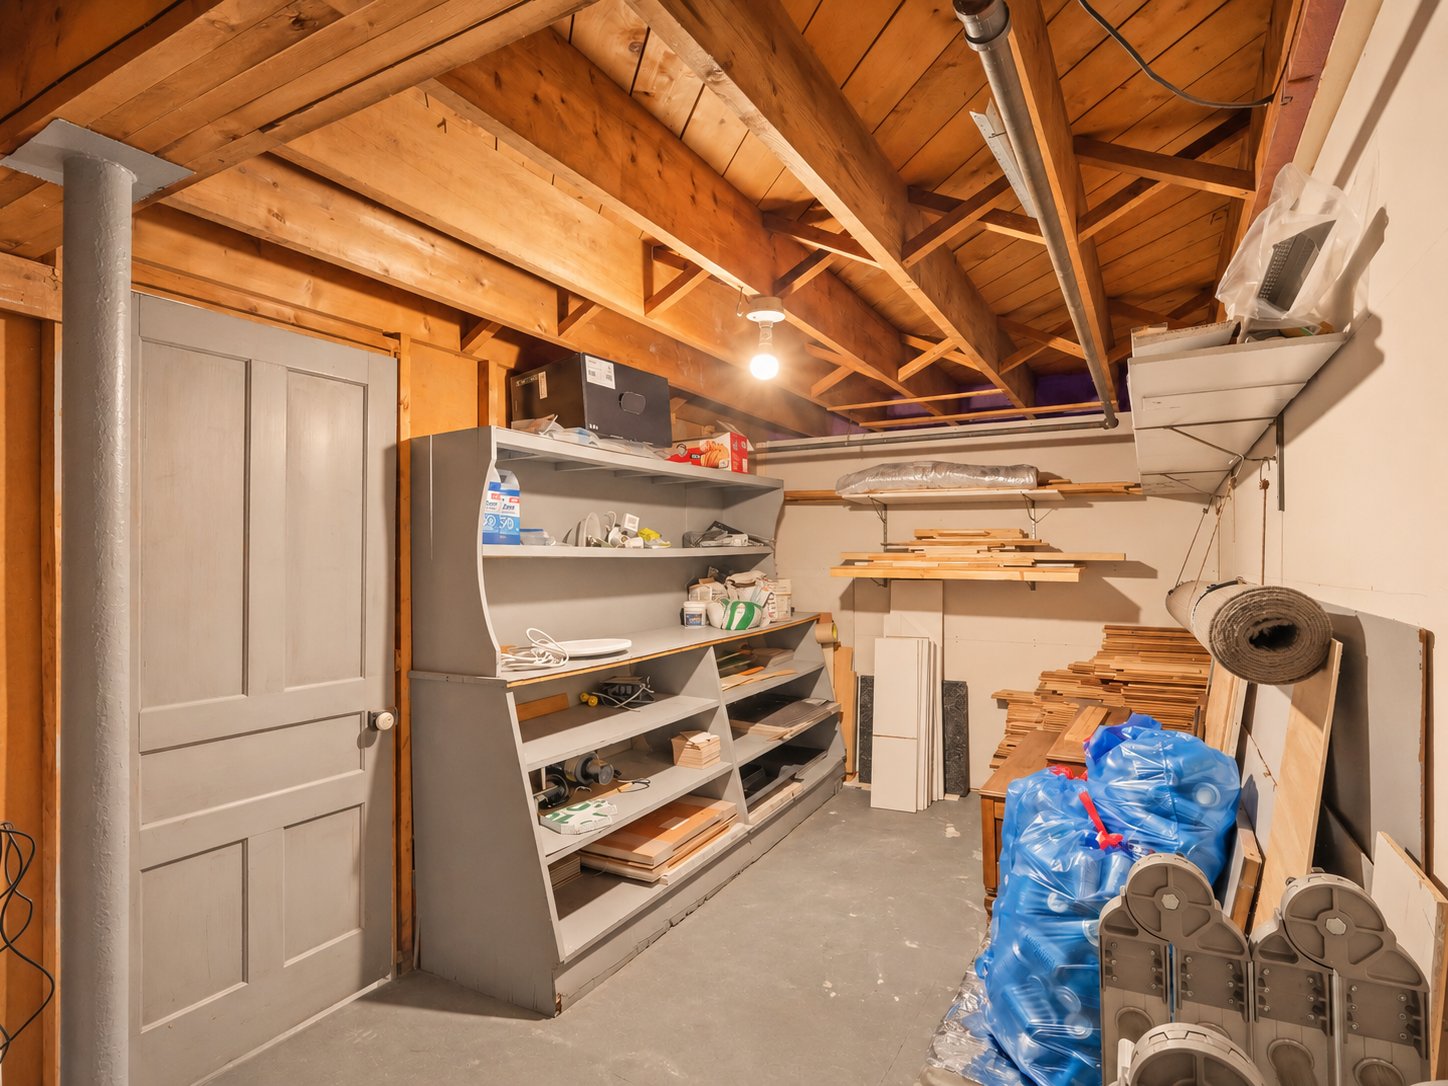
Other (Storage room)
Concrete (8.4x16.1 P irr.)
Basement
Cellar / Cold room
Concrete (10.7x8.2 P)
Basement
Walk-in closet
Concrete (8.4x12.0 P irr.)
Basement
Other
Concrete (28.3x23.5 P irr.)
Basement
Other
Concrete (13.8x27.10 P irr.)
Included
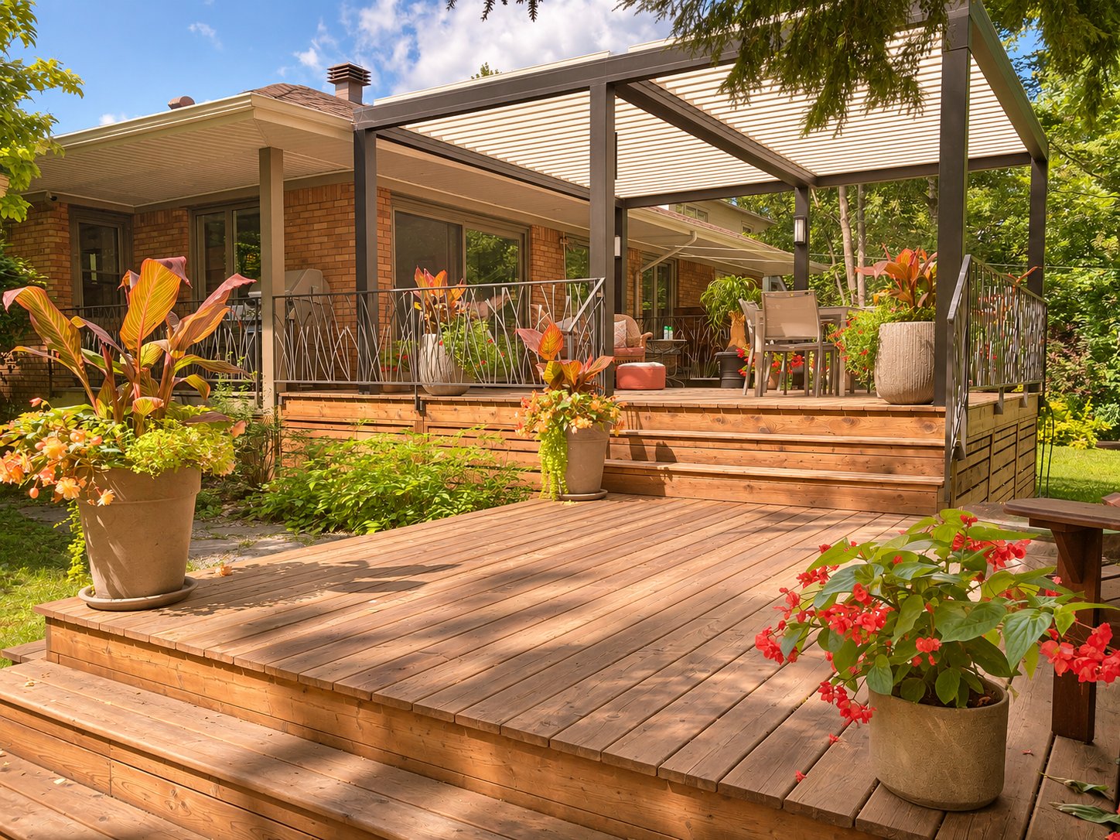
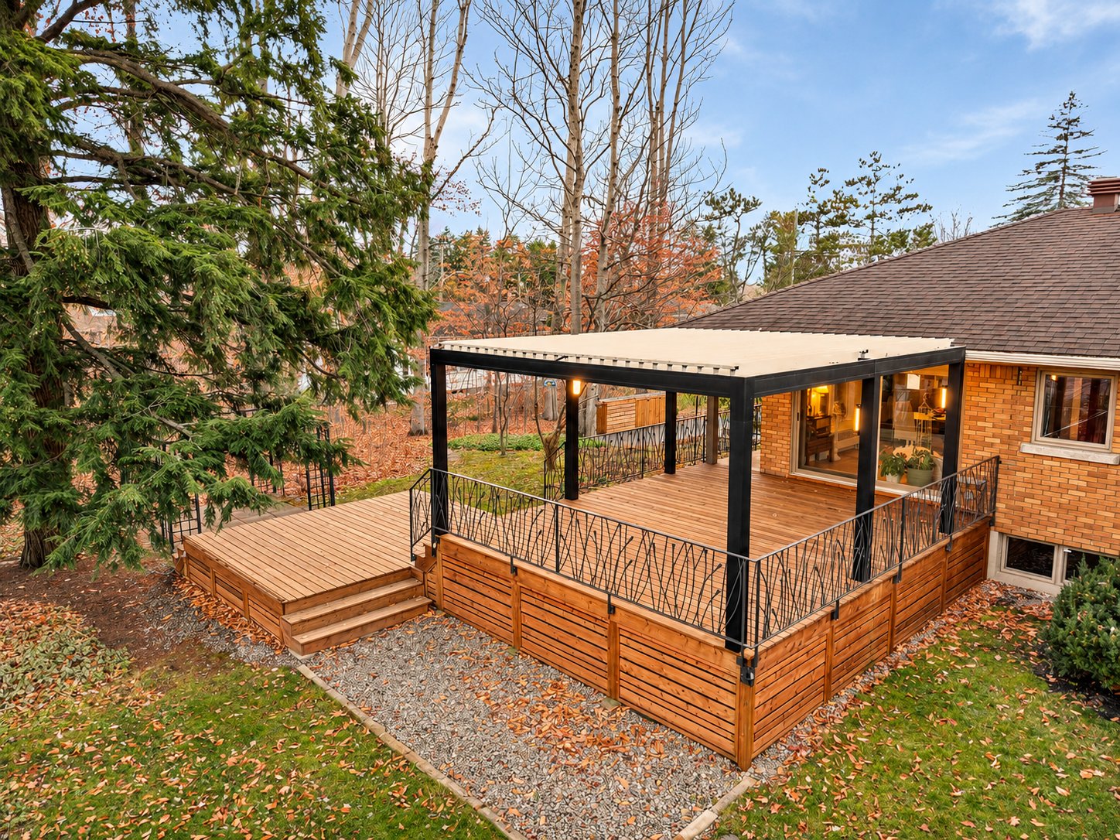
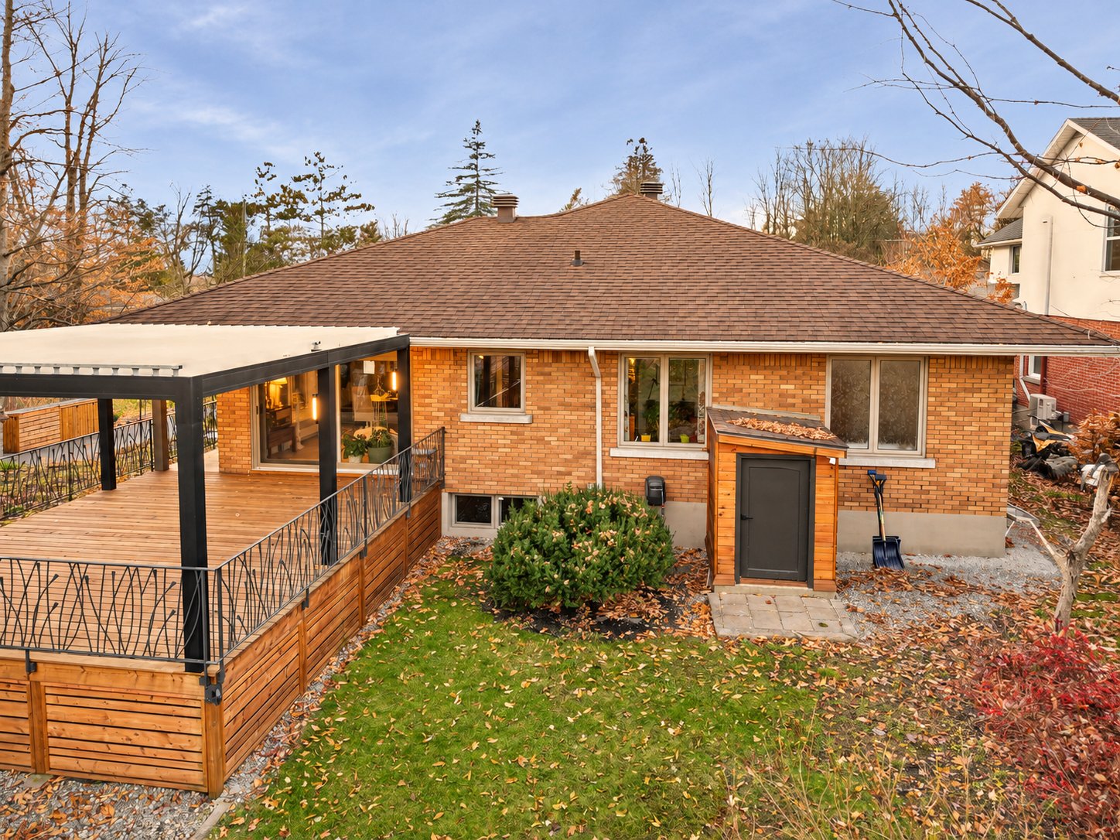
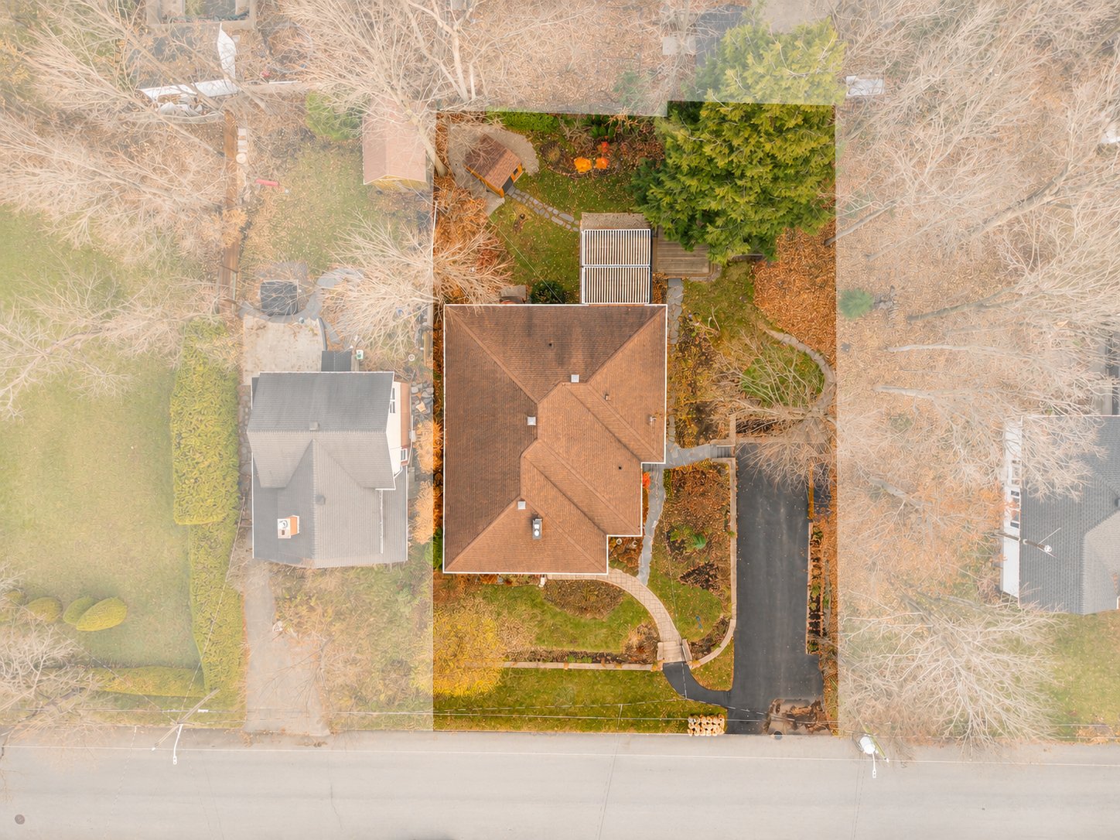
Light fixtures, blinds, coat rack, and entryway storage cabinet; curtain and small curtain rod in the ground floor living room / Kitchen range hood, Blomberg dishwasher, Cavavin wine cellar, safe, 2 wall-mounted air conditioners, propane fireplace with remote control, ground floor bathroom mirrors, and shelf in the laundry room. High-end illuminated pergola with adjustable slats and remote control. For more details, see the addendum.
Excluded
Appliances / lighting fixtures: main hall, main living room, dining room, 2 wall sconces in the small basement bedroom / curtains and curtain rods--curtain rods: dining room, living rooms, main living room / basement bathroom mirror, 2 workbenches (Husky and Mastercraft) / wooden cabinet for snowblower outside / SELLER'S personal belongings.
Cost details

Off. :
819 822-2222
Cell. :
819 212-2822
Share
Map

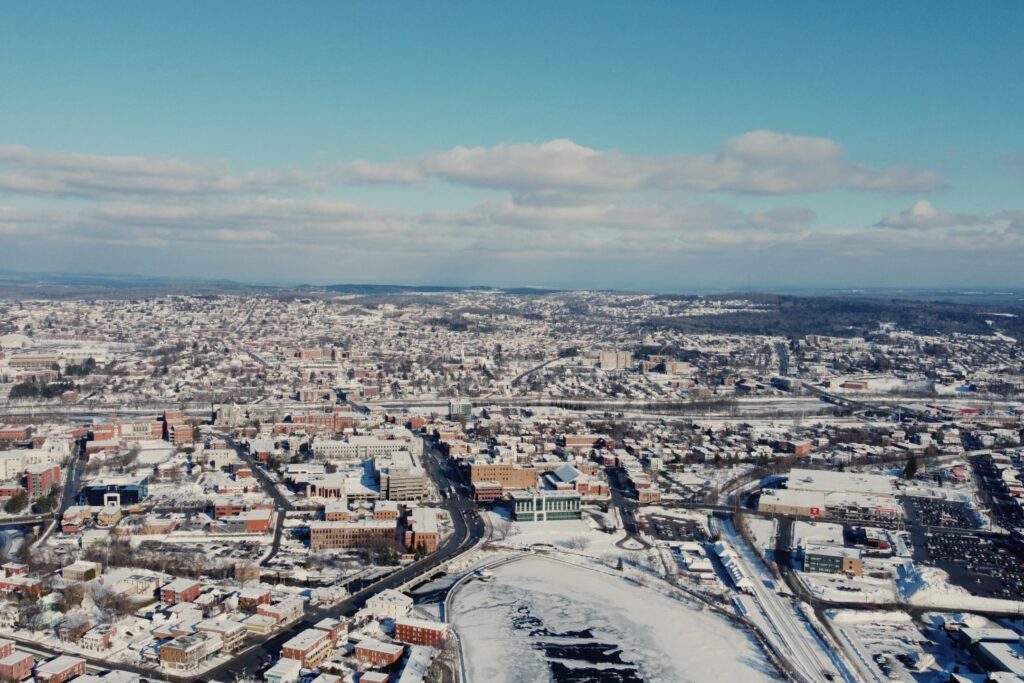
Discover the Des Nations sector
The Nations borough was born in 2017 with the merger of the Jacques-Cartier and Mont-Bellevue boroughs. Today, the borough of Nations has more than 68,111 citizens of the greater city of Sherbrooke, or more than 41% of the Sherbrooke population!
Learn more