Courtier Immobilier Sherbrooke | Équipe PEPIN VALENTE | Courtier RE/MAX

858, Rue Grandbois

Bungalow - Sherbrooke (Rock Forest (Sherbrooke)) - J1N 3C4
Centris Number : 24449316
$499,000
3+2
2
571.30 m²

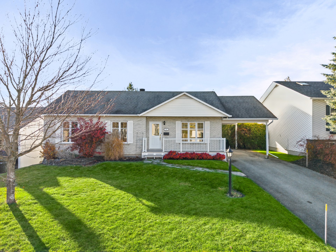
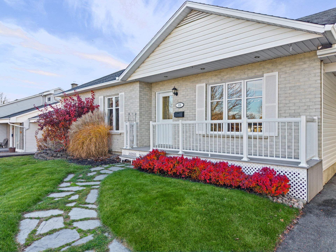
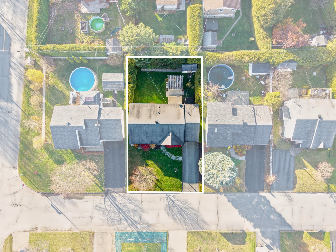
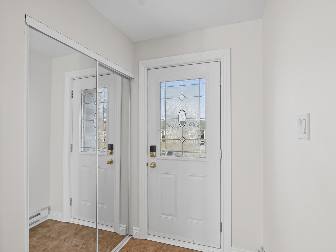
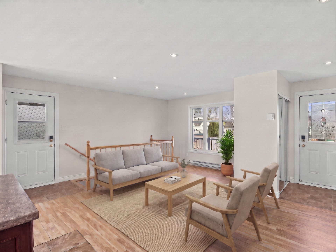
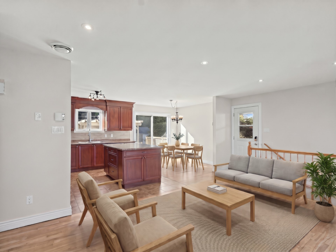
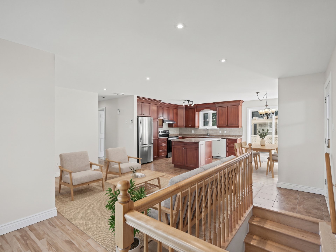
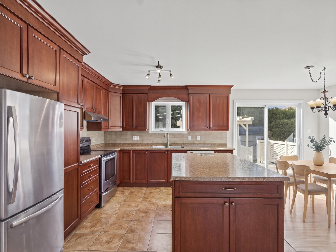
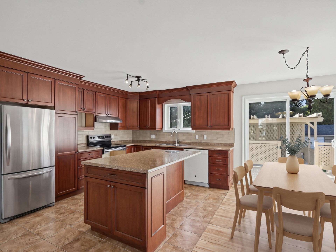
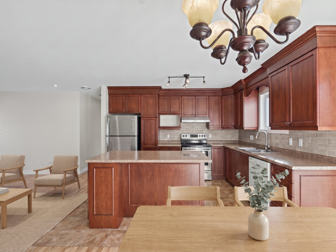
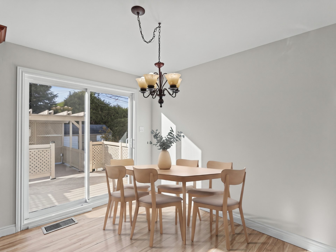
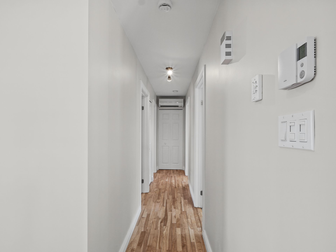
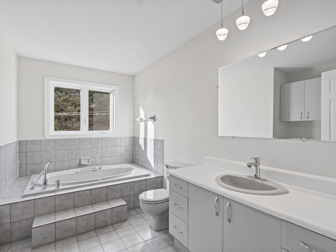
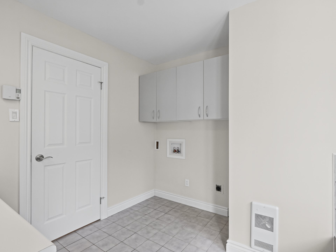
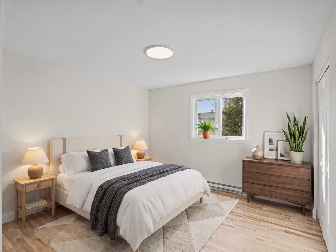
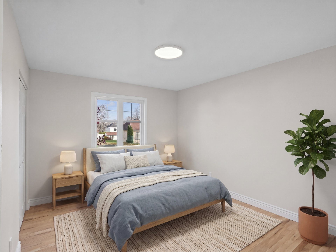
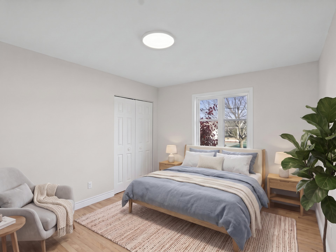
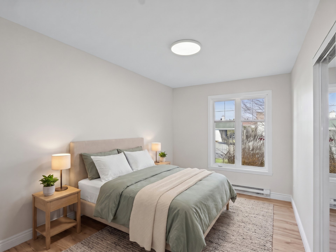
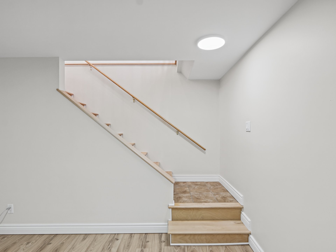
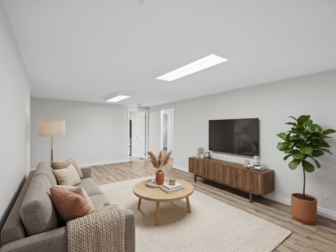
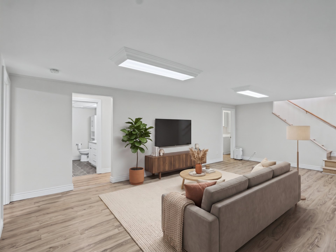
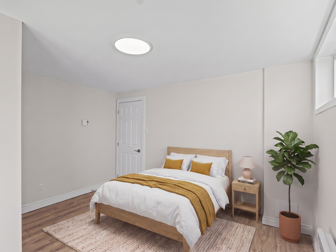
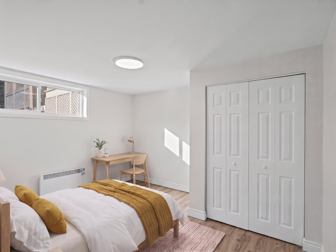
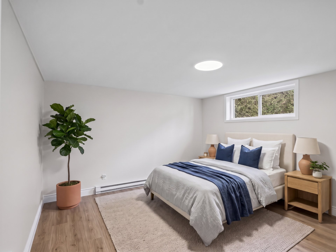
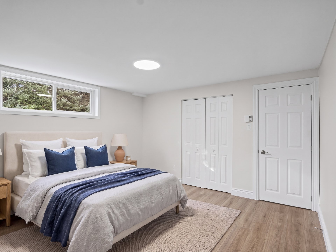
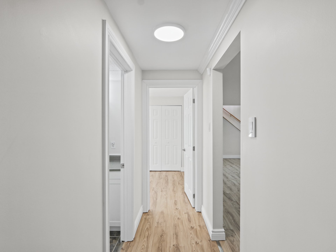
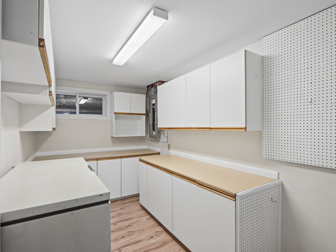
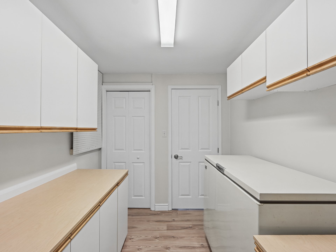
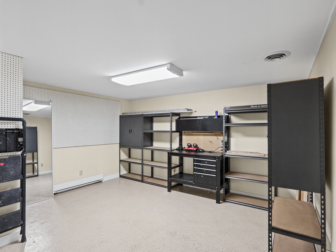
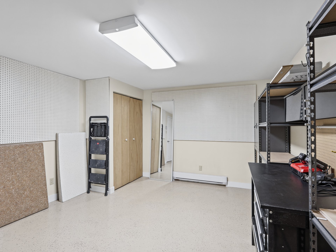
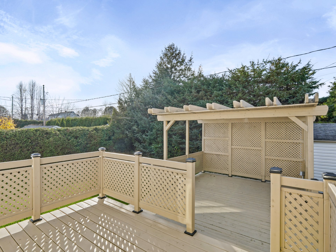
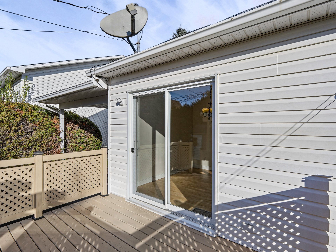
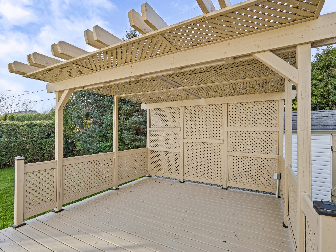
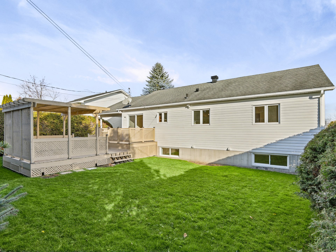
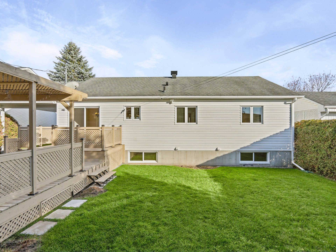
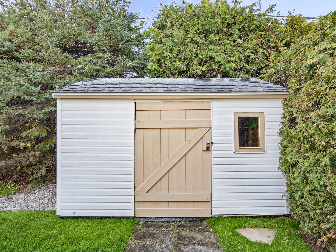
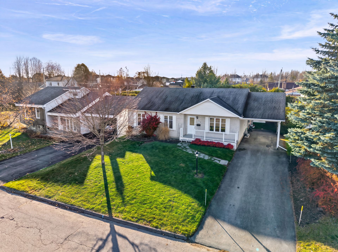
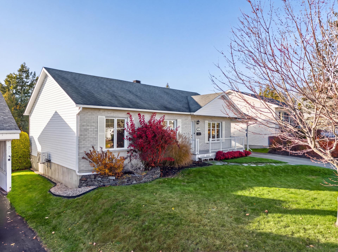
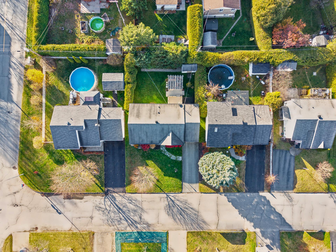
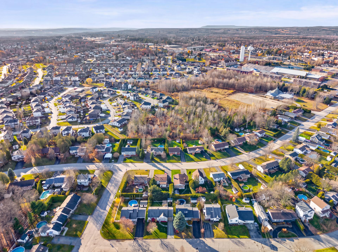
Available immediately, the house is already empty! Well-maintained 1988 bungalow, move-in ready, in a Rock Forest neighbourhood sought after for its family quality of life. Professional landscaping at the front. At the back, a mature hedge and a large two-level patio with an electrified pergola and shed. Five bedrooms, three of them on the ground floor, two bathrooms. Kitchen renovated in 2009 with a central island and plenty of storage. Fully finished basement: large family room, two bedrooms, large workshop and storage. Carport, parking for three cars. Close to shops and services.

Addenda

Available immediately: the house is already empty

This 1988 single-storey home in Rock Forest stands out for its functional, comfortable and spacious living areas. Well maintained over the years, it has had many improvements and is move-in ready.
Property details
Property type
Bungalow
Building type
Detached
Building size
12.89x9.2 meters irr.
Living area
112.20 m²
Land size
18.74x30.48 meters
Land area
571.30 m²
Zoning
Residential
Year of construction
1988
Repossession
No
Property features
Carport
Attached
Driveway
Asphalt
Landscaping
Land / Yard lined with hedges, Patio, Landscape
Cupboard
Wood
Heating system
Electric baseboard units
Water supply
Municipality
Heating energy
Electricity
Equipment available
Ventilation system, Wall-mounted heat pump
Windows
PVC
Siding
Brick, Vinyl
Proximity
Highway, Cegep, Daycare centre, Golf, Hospital, Park - green area, Bicycle path, Elementary school, Alpine skiing, High school, Cross-country skiing, Public transport, University
Bathroom / Washroom
Whirlpool bath-tub, Separate shower
Basement
6 feet and over, Finished basement
Parking (total)
Carport (1), Outdoor (4)
Sewage system
Municipal sewer
Window type
Sliding, Crank handle, French window
Roofing
Asphalt shingles
Topography
Flat
Zoning
Residential
Room details
Main
Level
Room
Floor
Detail
1st level/Ground floor
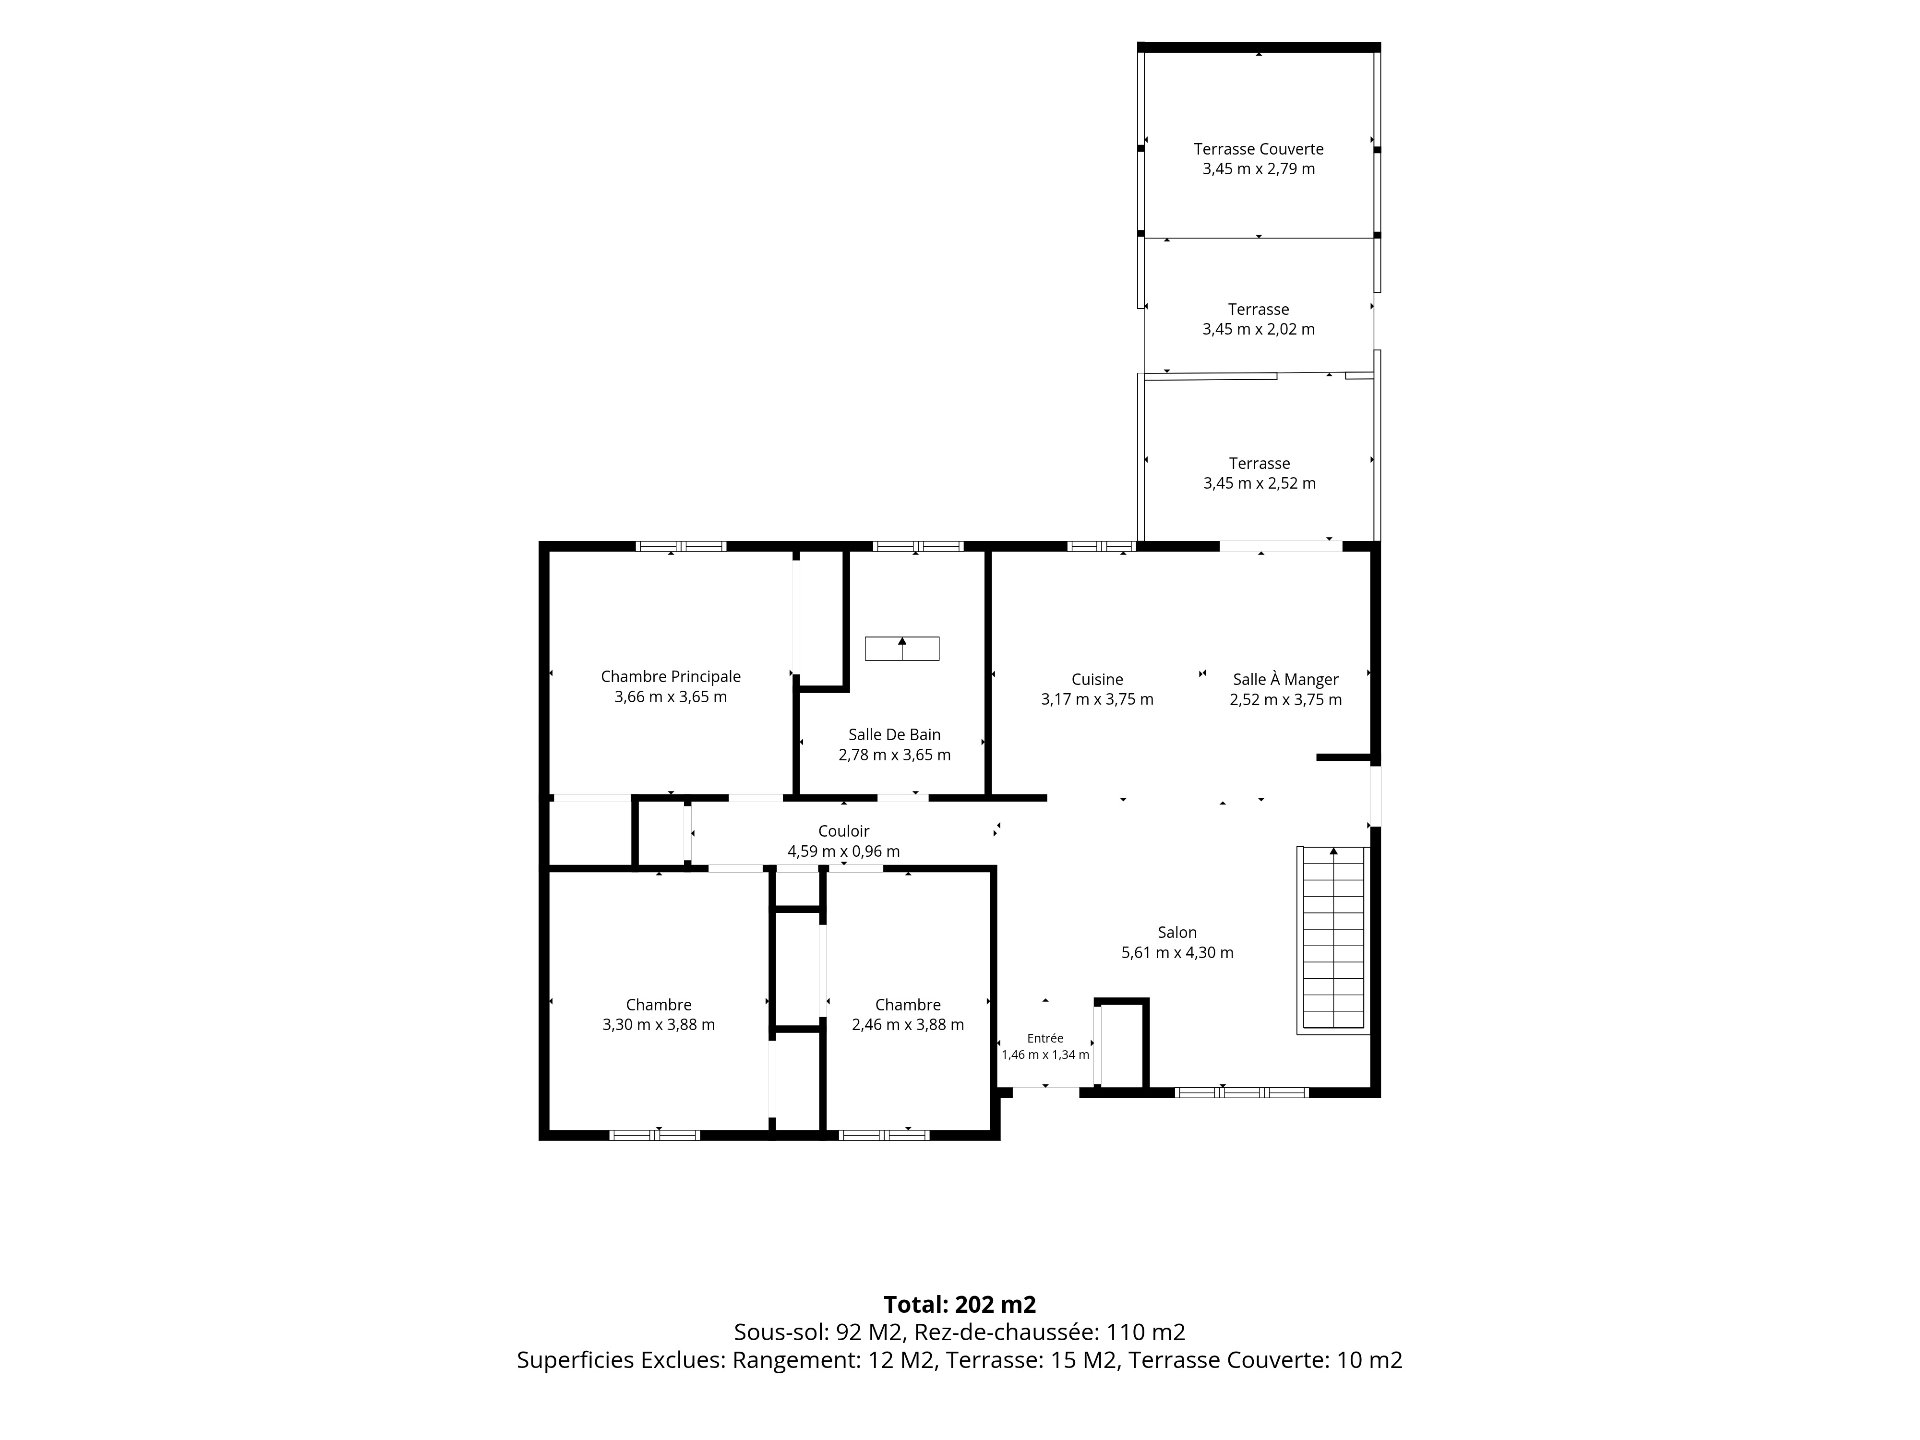
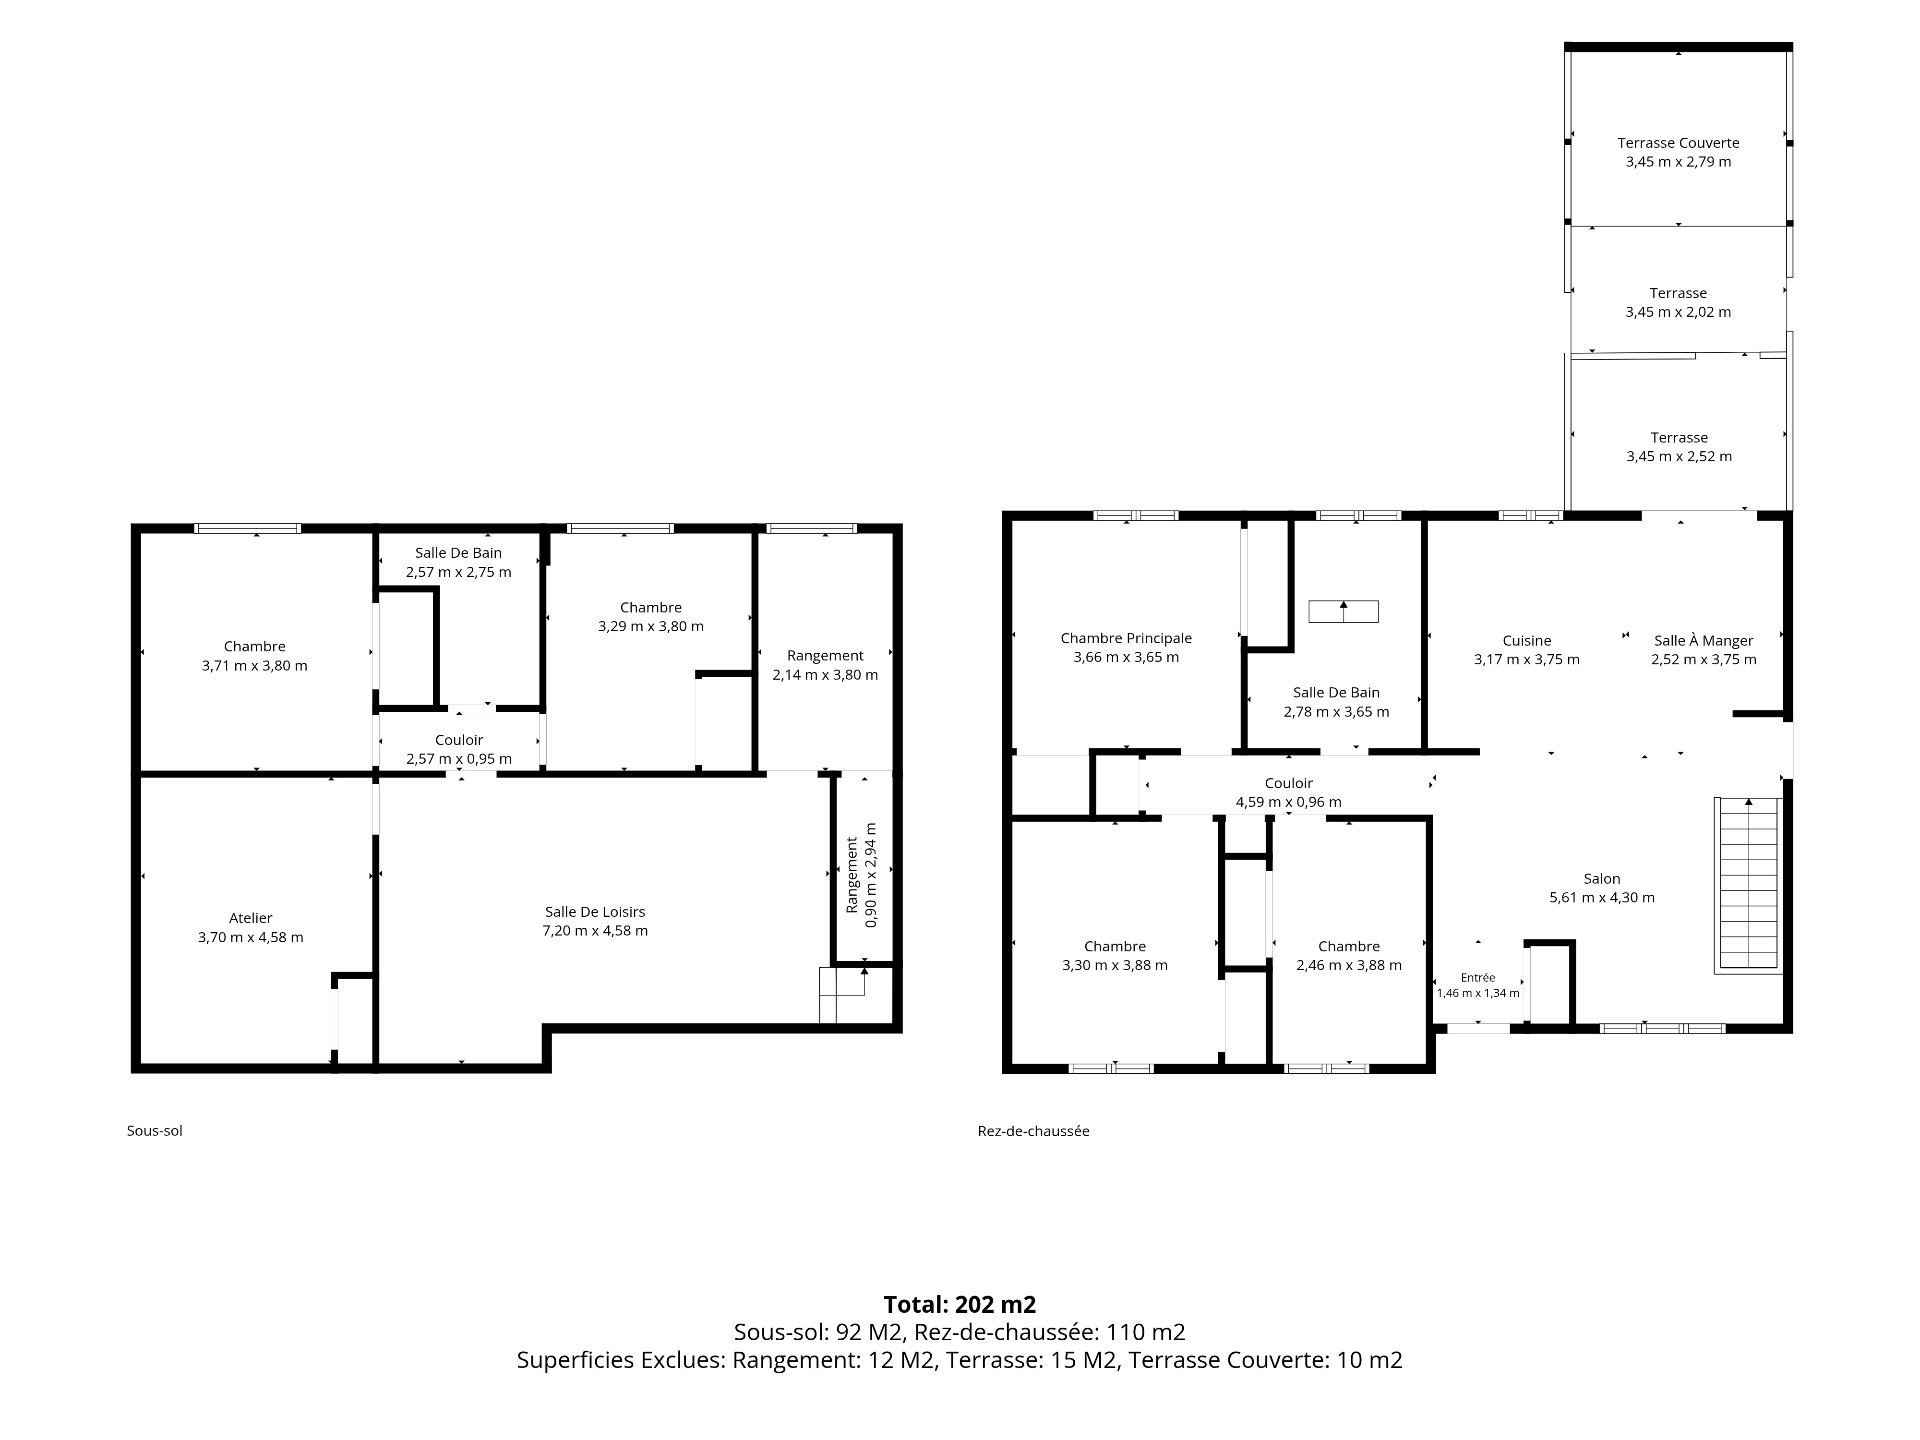
Living room
Other (3.36x5.55 M)
1st level/Ground floor
Kitchen
Ceramic tiles (3.30x3.87 M)
1st level/Ground floor
Dining room
Other (2.50x3.10 M)
1st level/Ground floor
Bedroom
Other (3.62x3.65 M)
1st level/Ground floor
Bedroom
Other (3.27x3.87 M)
1st level/Ground floor
Bedroom
Other (2.56x3.86 M)
1st level/Ground floor
Bathroom
Ceramic tiles (2.90x3.70 M)
Basement
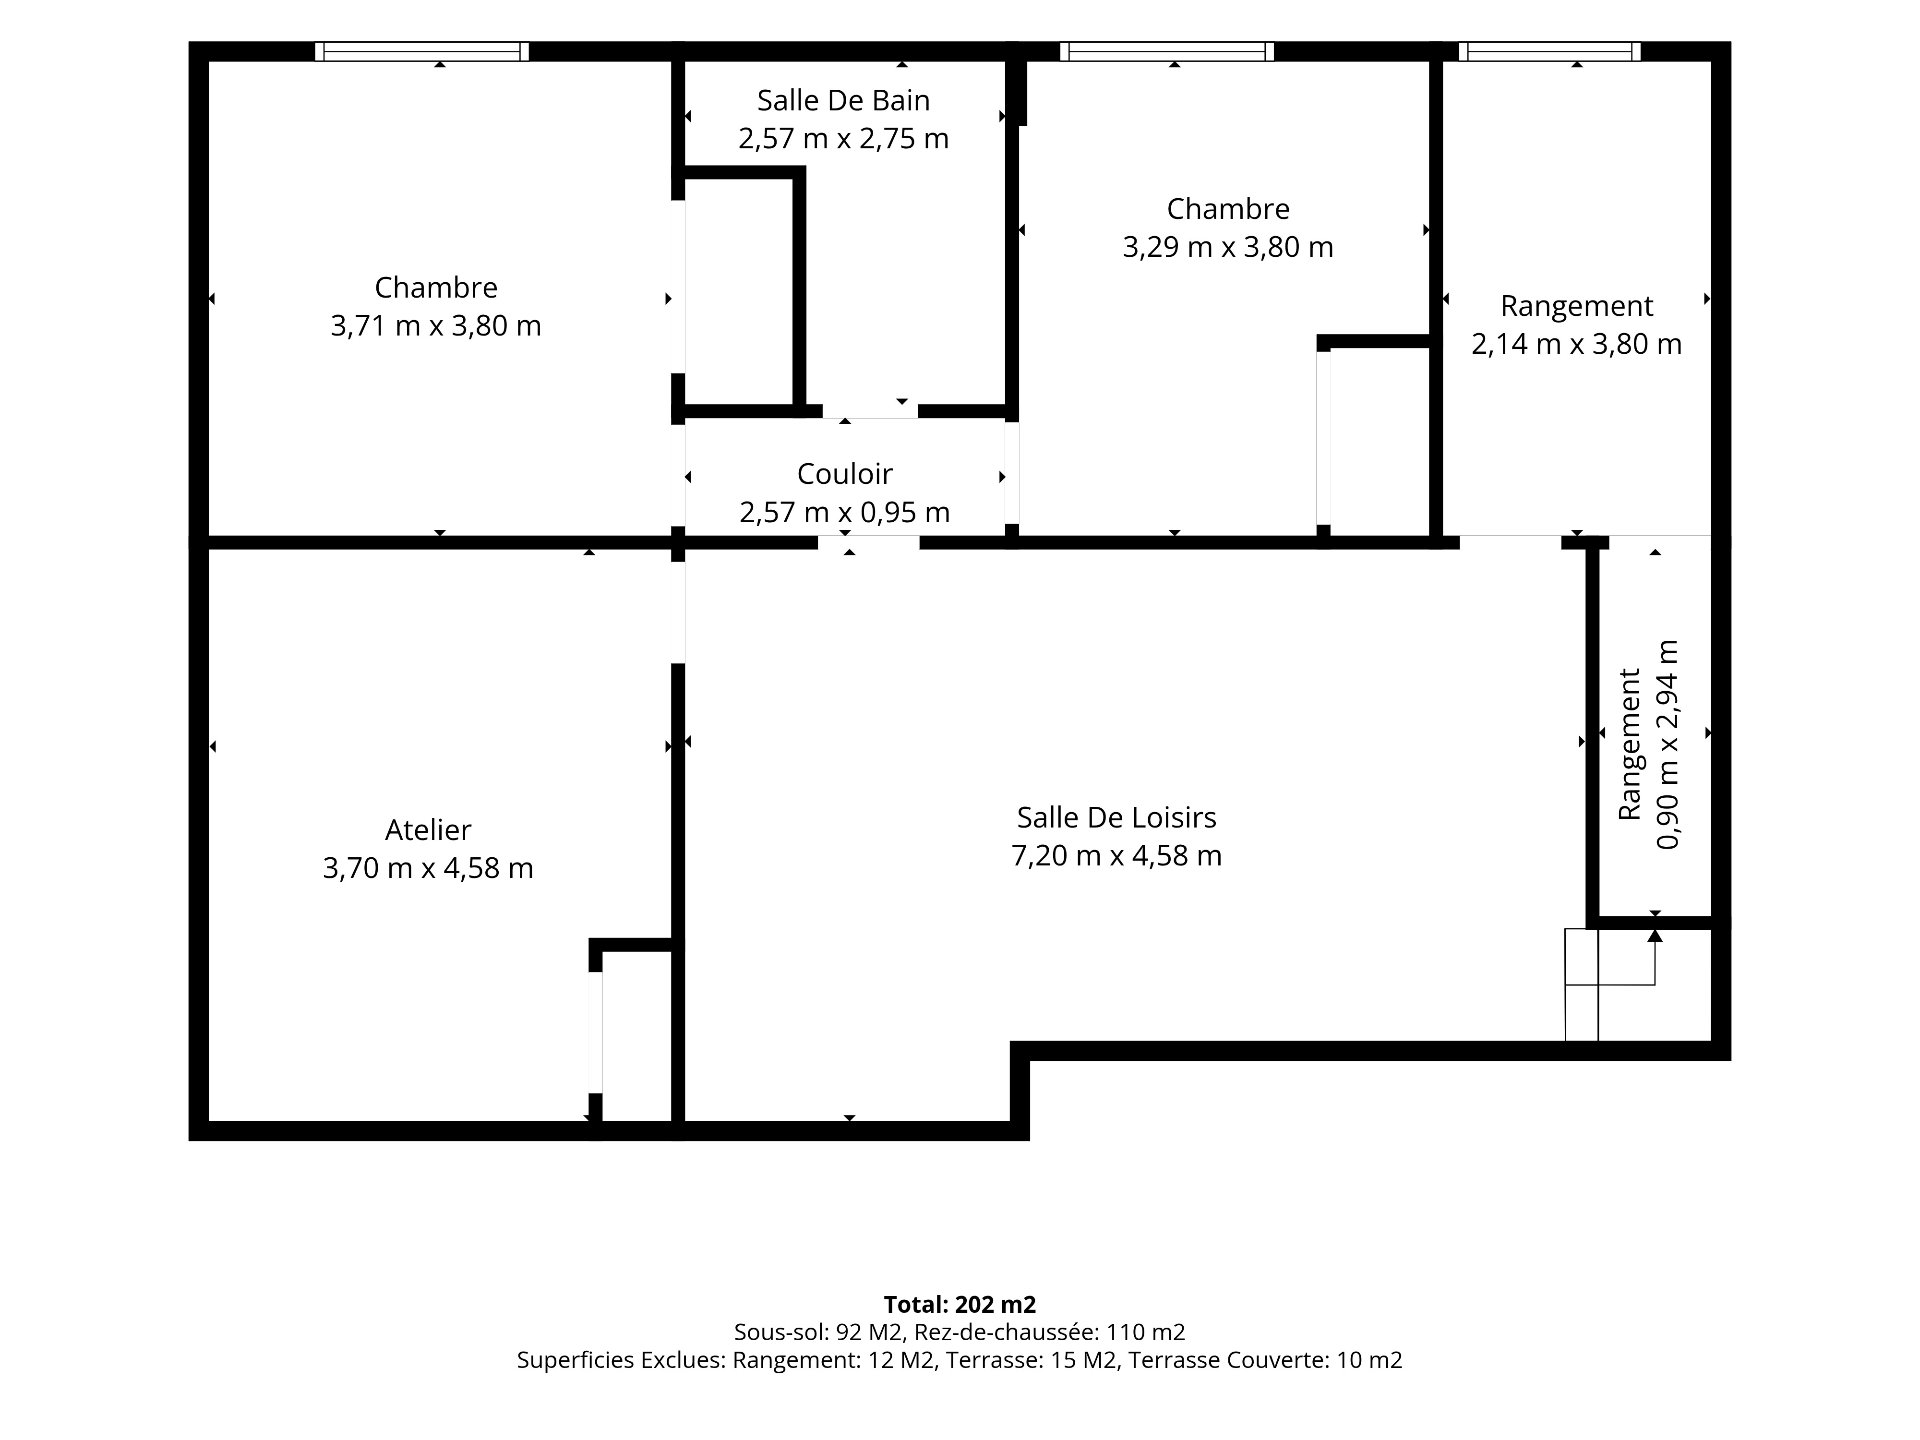
Bedroom
Floating floor (3.84x3.87 M)
Basement
Bedroom
Floating floor (3.34x3.84 M)
Basement
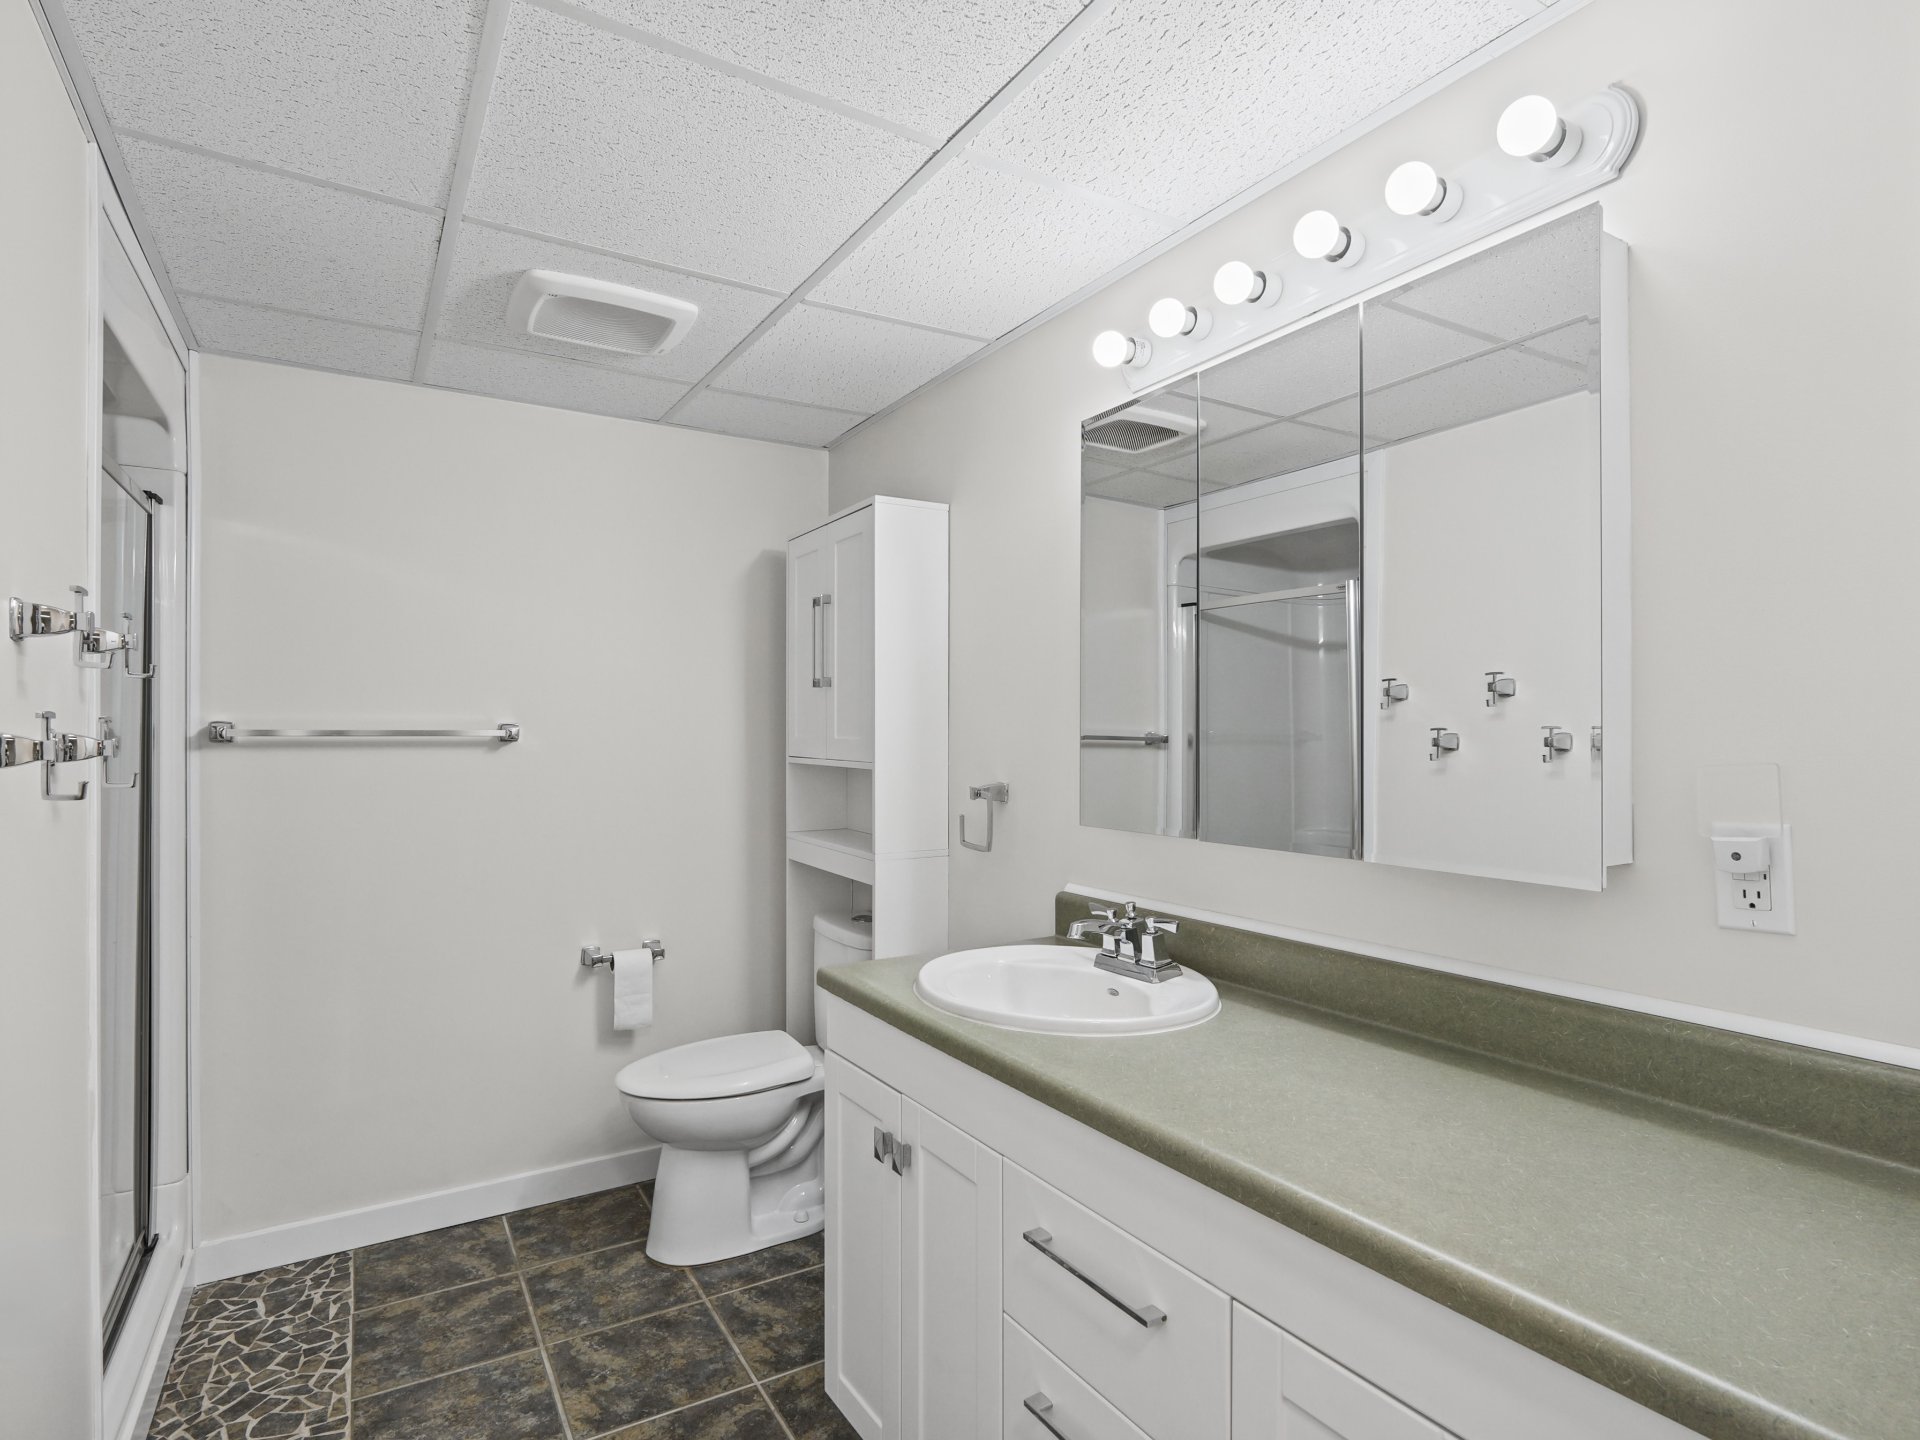
Bathroom
Ceramic tiles (1.70x2.90 M)
Basement
Family room
Floating floor (3.95x7.25 M)
Basement
Workshop
Concrete (3.84x4.58 M)
Basement
Other
Concrete (1.0x3.0 M)
Included
Shed (electrified 8 x 12 ft storage shed), freezer, dishwasher, basement dehumidifier.
Cost details

Evaluation
Year : 2026
Land : $122,500
Building : $277,500
Total : $400,000
Taxes
Other taxes : $288
Water taxes : $219
Municipal Taxes : $2,773
School taxes : $255
Total : $3,535
Other
Energy cost : $1,827
Total : $1,827
Acheter une maison avec des Courtier Immobilier Estrie. Vendre une maison avec Remax Magog, Courtiers dans les cantons de l’est Courtier Sherbrooke. Propriétés de Prestige.
Matthieu Pépin
/ Residential Real Estate Broker
157 Jacques-Cartier South Blvd.
Jacques-Cartier (Sherbrooke), Québec, J1J 2Z4

[email protected]
Off. :
819 822-2222
Cell. :
819 212-2822
Contact us
Contact us
Map

Discover the Rock Forest area

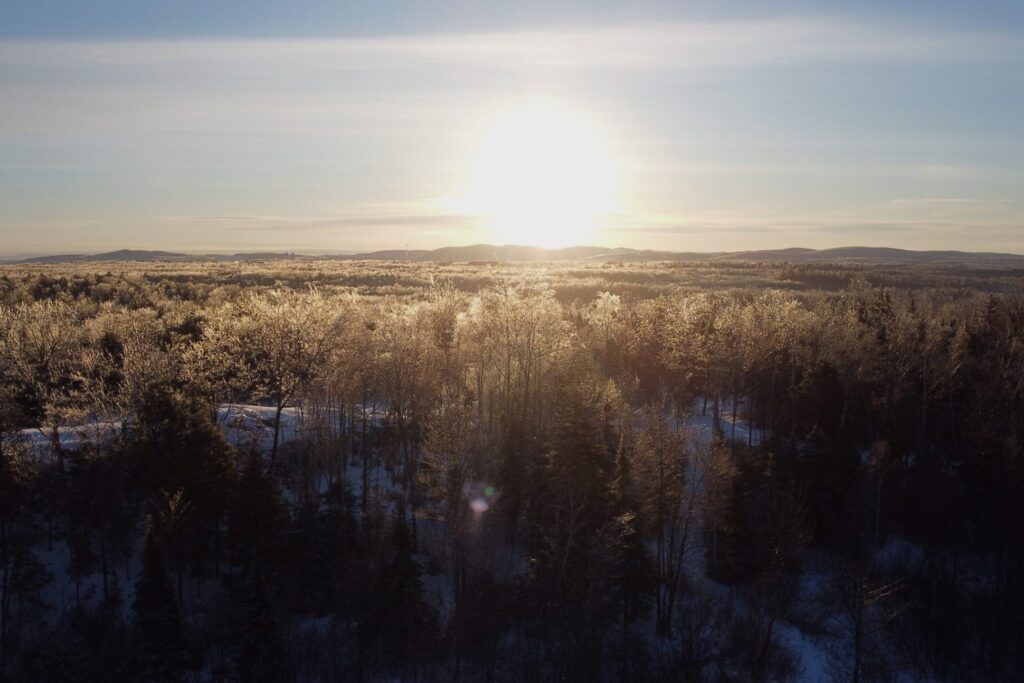
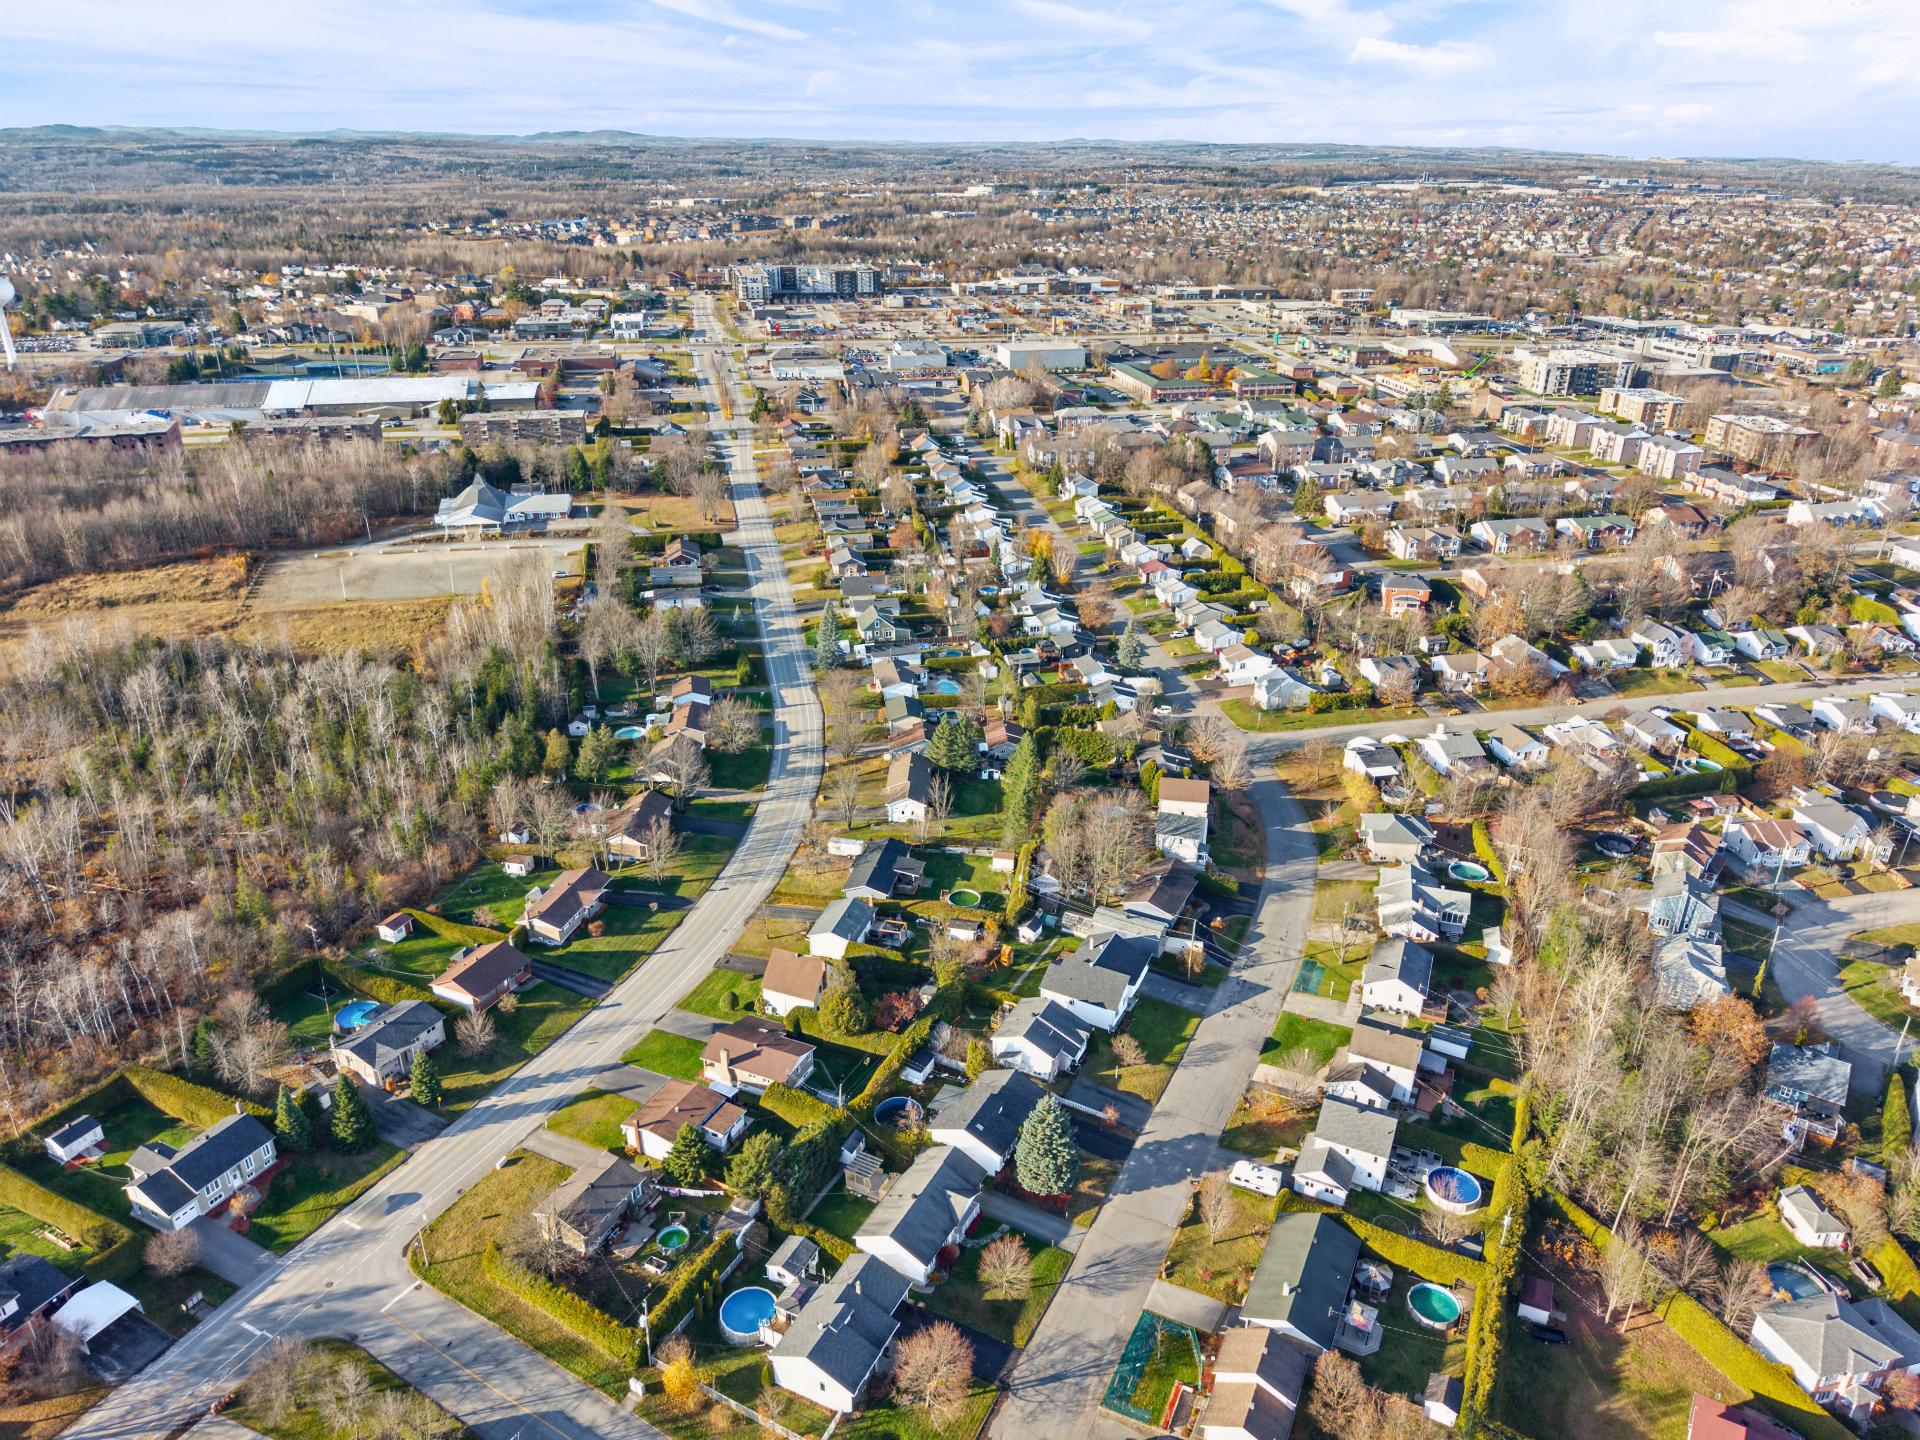
Rock Forest is one of the sectors of the Brompton-Rock Forest-St-Élie-Deauville borough. It is like the heart of this borough, since many small businesses such as grocery stores, pharmacies, movie theaters and others are located there.
Learn more