Courtier Immobilier Sherbrooke | Équipe PEPIN VALENTE | Courtier RE/MAX
Photos 1 / 22
Fullscreen

446, Rue Allard

Apartment - Fleurimont (Sherbrooke) - J1G 5C3
Centris Number : 9217973
$289,000
2
1
789.70 m²

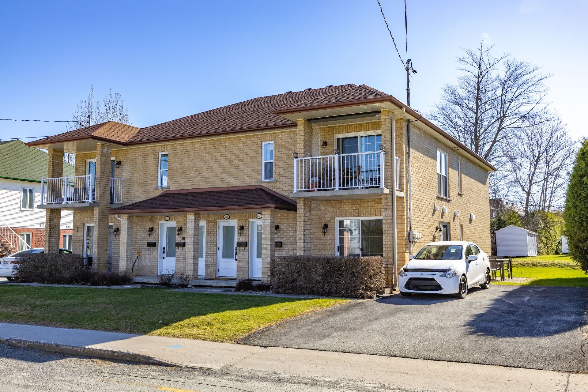
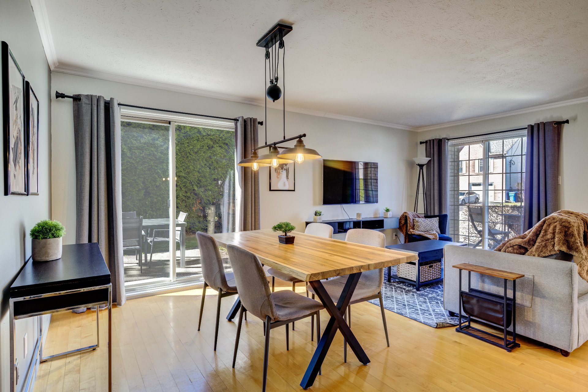
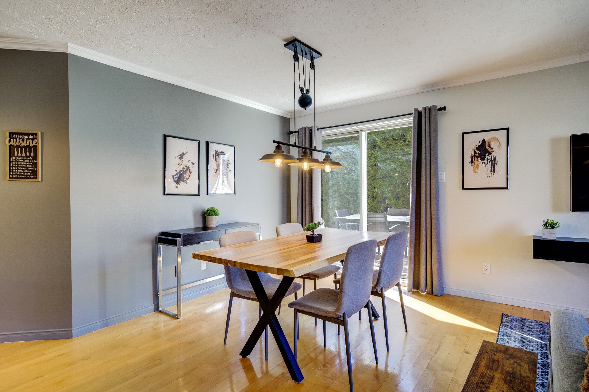
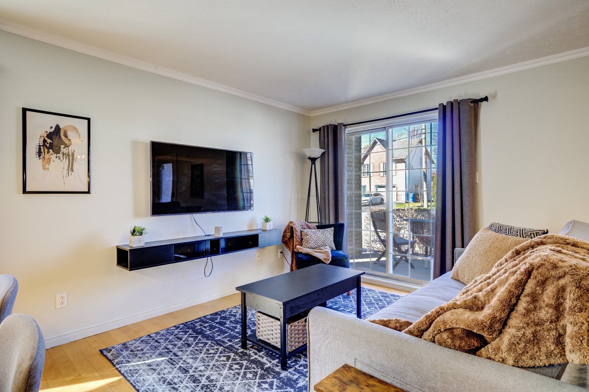
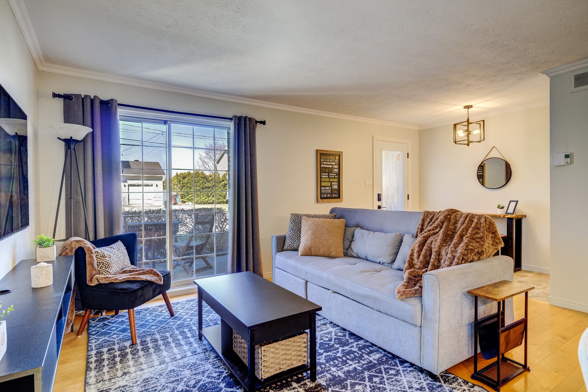
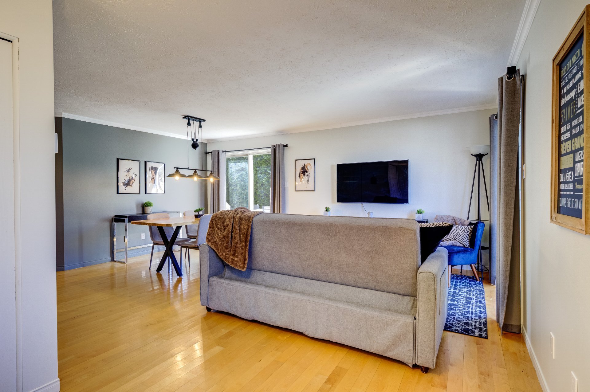
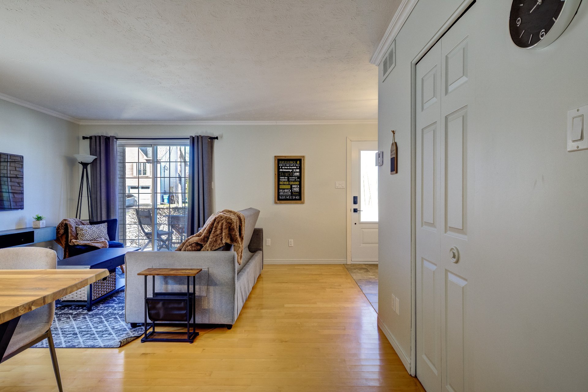
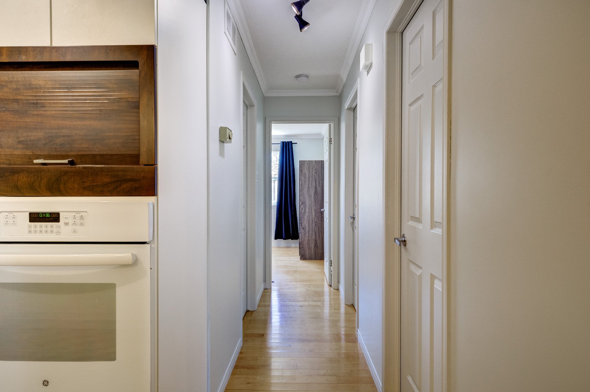
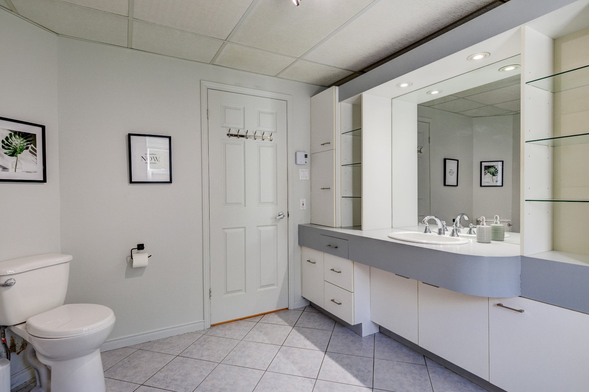
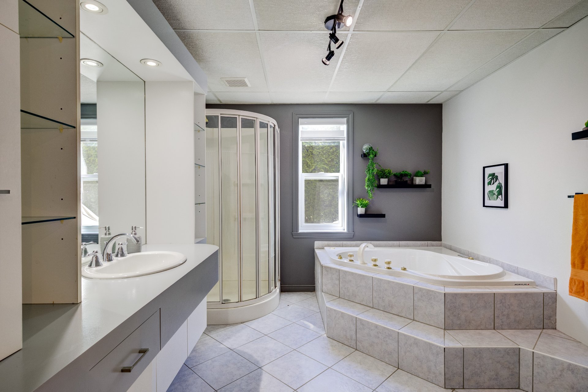
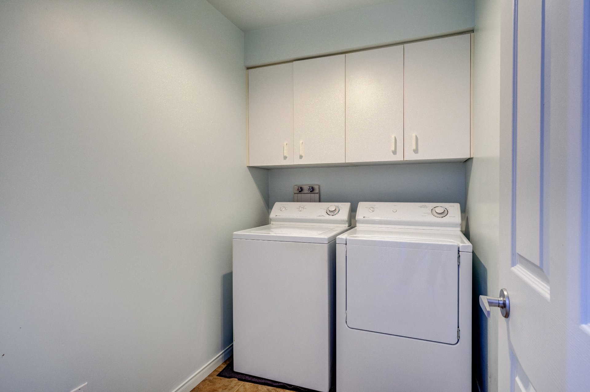
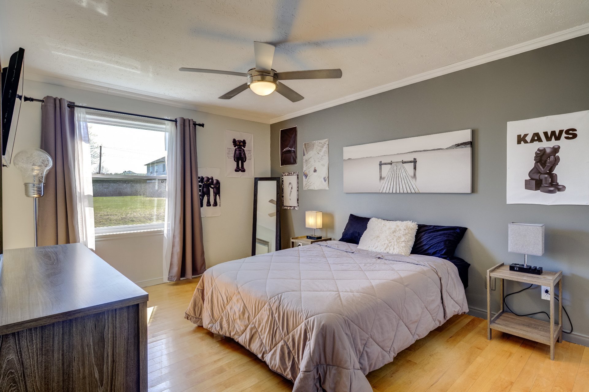
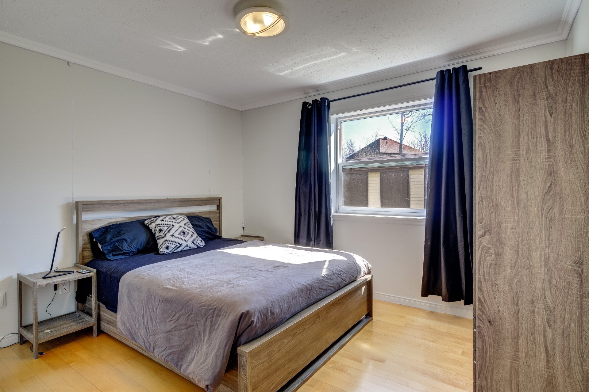
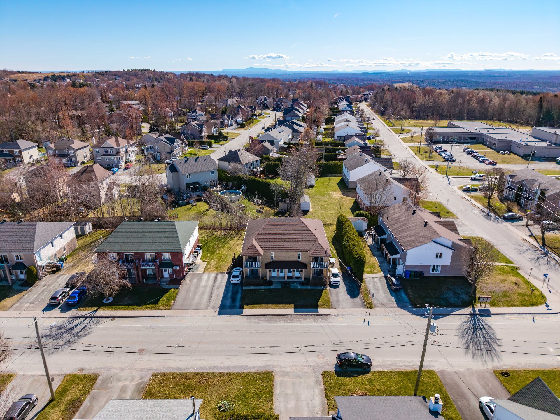
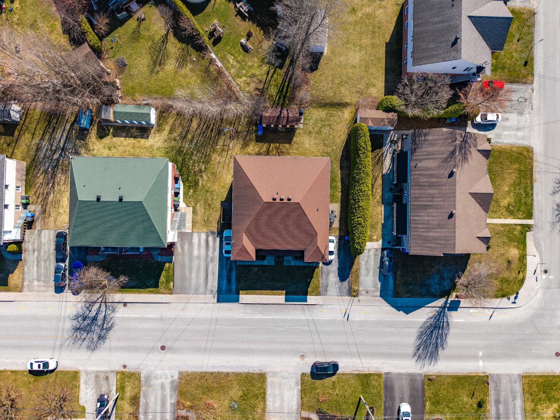
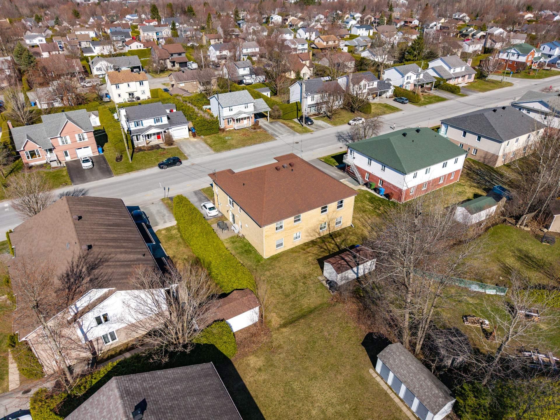
Available now! Bright single-level condo in a 4-unit building, this 4½ combines quality of life and comfort. Living and dining area with hardwood floors, two bedrooms, and 8-foot ceilings. Bathroom with ceramic podium tub and separate shower. Closed laundry room. Central vacuum included. Steps from Galeries 4-Saisons, CHUS Fleurimont and Highway 610. Recent work: doors 2024, windows 2023, roof 2011. A must-see!

Addenda

Could be sold furnished (to be discussed)

On the ground floor of a small 4-unit building, this single-level condo offers a peaceful and functional living space, steps away from all services. Ideal for a first-time buyer, young retiree, or investor.LayoutEverything on one level: open-concept living and dining area, two bedrooms, hardwood floors, and 8-foot ceilings. The bathroom features a ceramic podium tub and a separate shower. A closed laundry room houses the washer and dryer hookups, a rare feature in this type of building. Central vacuum and accessories included.Prime locationWithin immediate proximity to:
Property details
Property type
Apartment
Building type
Attached
Building size
13.72x6.91 meters irr.
Living area
92.80 m²
Land size
30.48x25.91 meters
Land area
789.70 m²
Zoning
Residential
Year of construction
1992
Repossession
No
Property features
Driveway
Asphalt
Landscaping
Land / Yard lined with hedges, Patio
Cupboard
Melamine
Heating system
Other, Radiant
Water supply
Municipality
Heating energy
Electricity
Equipment available
Private balcony, Ventilation system
Windows
PVC
Siding
Brick
Proximity
Highway, Cegep, Hospital, Park - green area, Bicycle path, Elementary school, High school, Public transport, University
Restrictions/Permissions
Pets allowed with conditions, Short-term rentals not allowed
Bathroom / Washroom
Whirlpool bath-tub, Separate shower
Available services
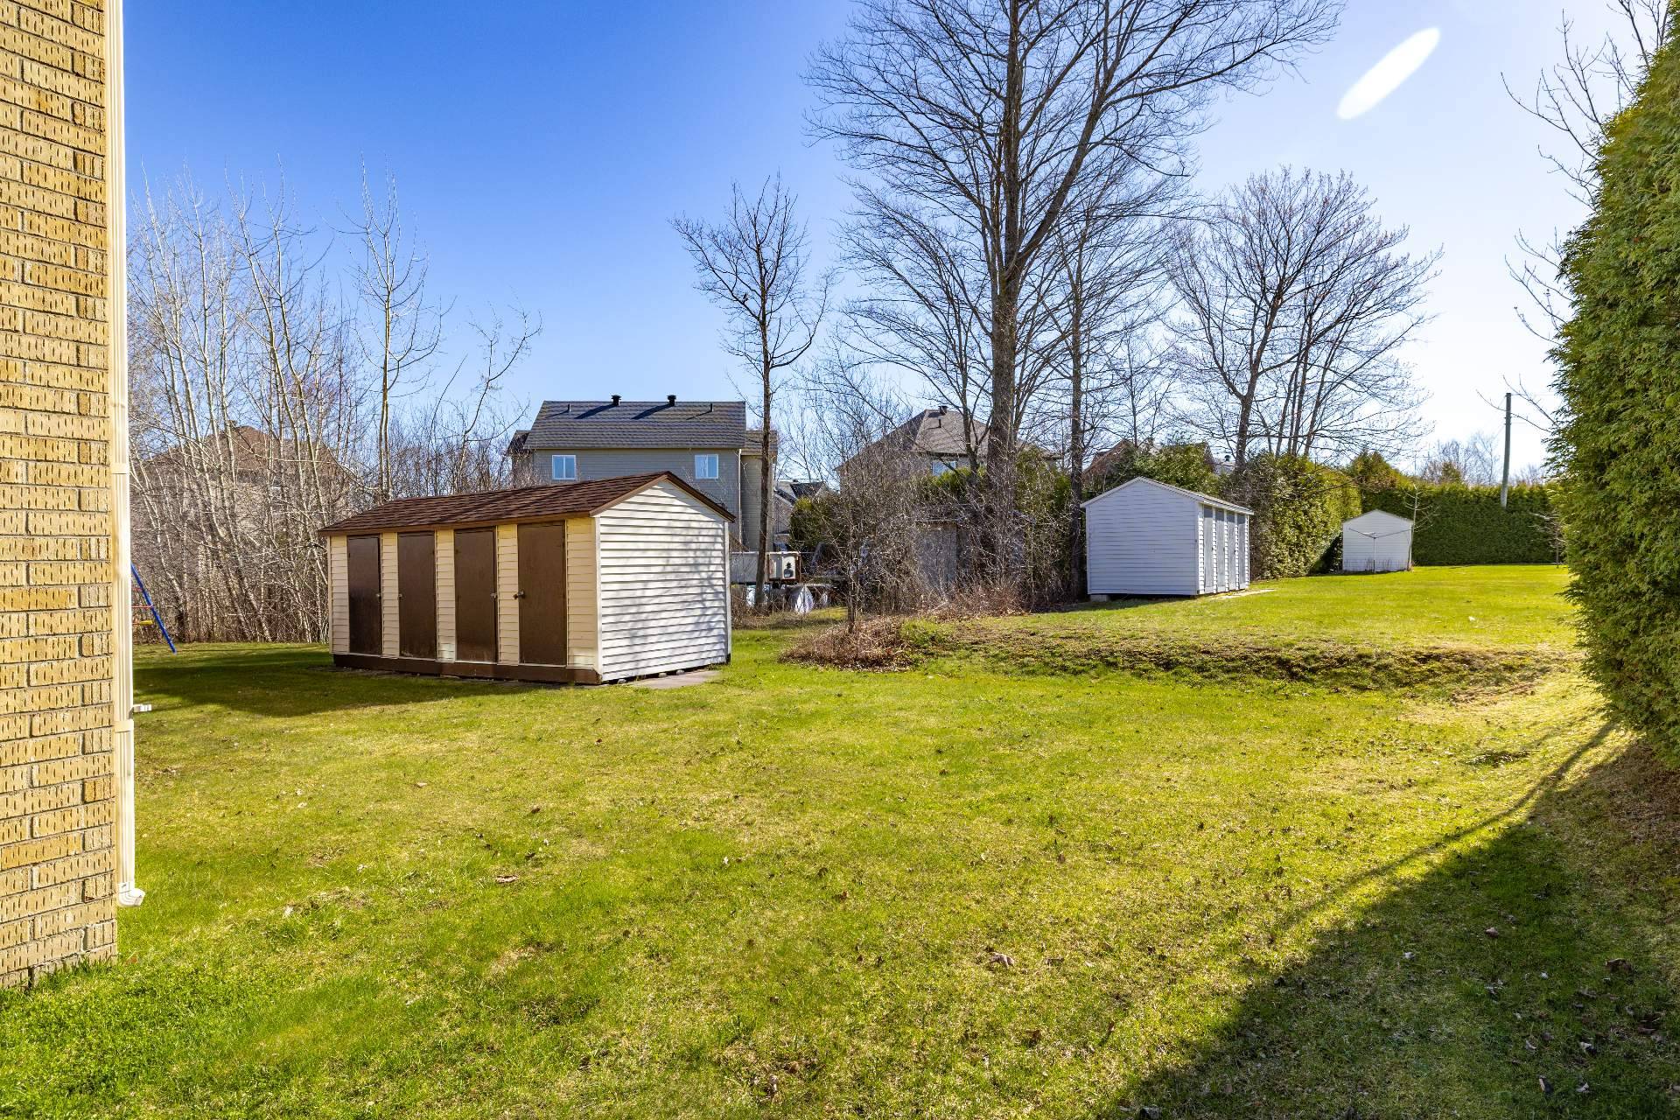
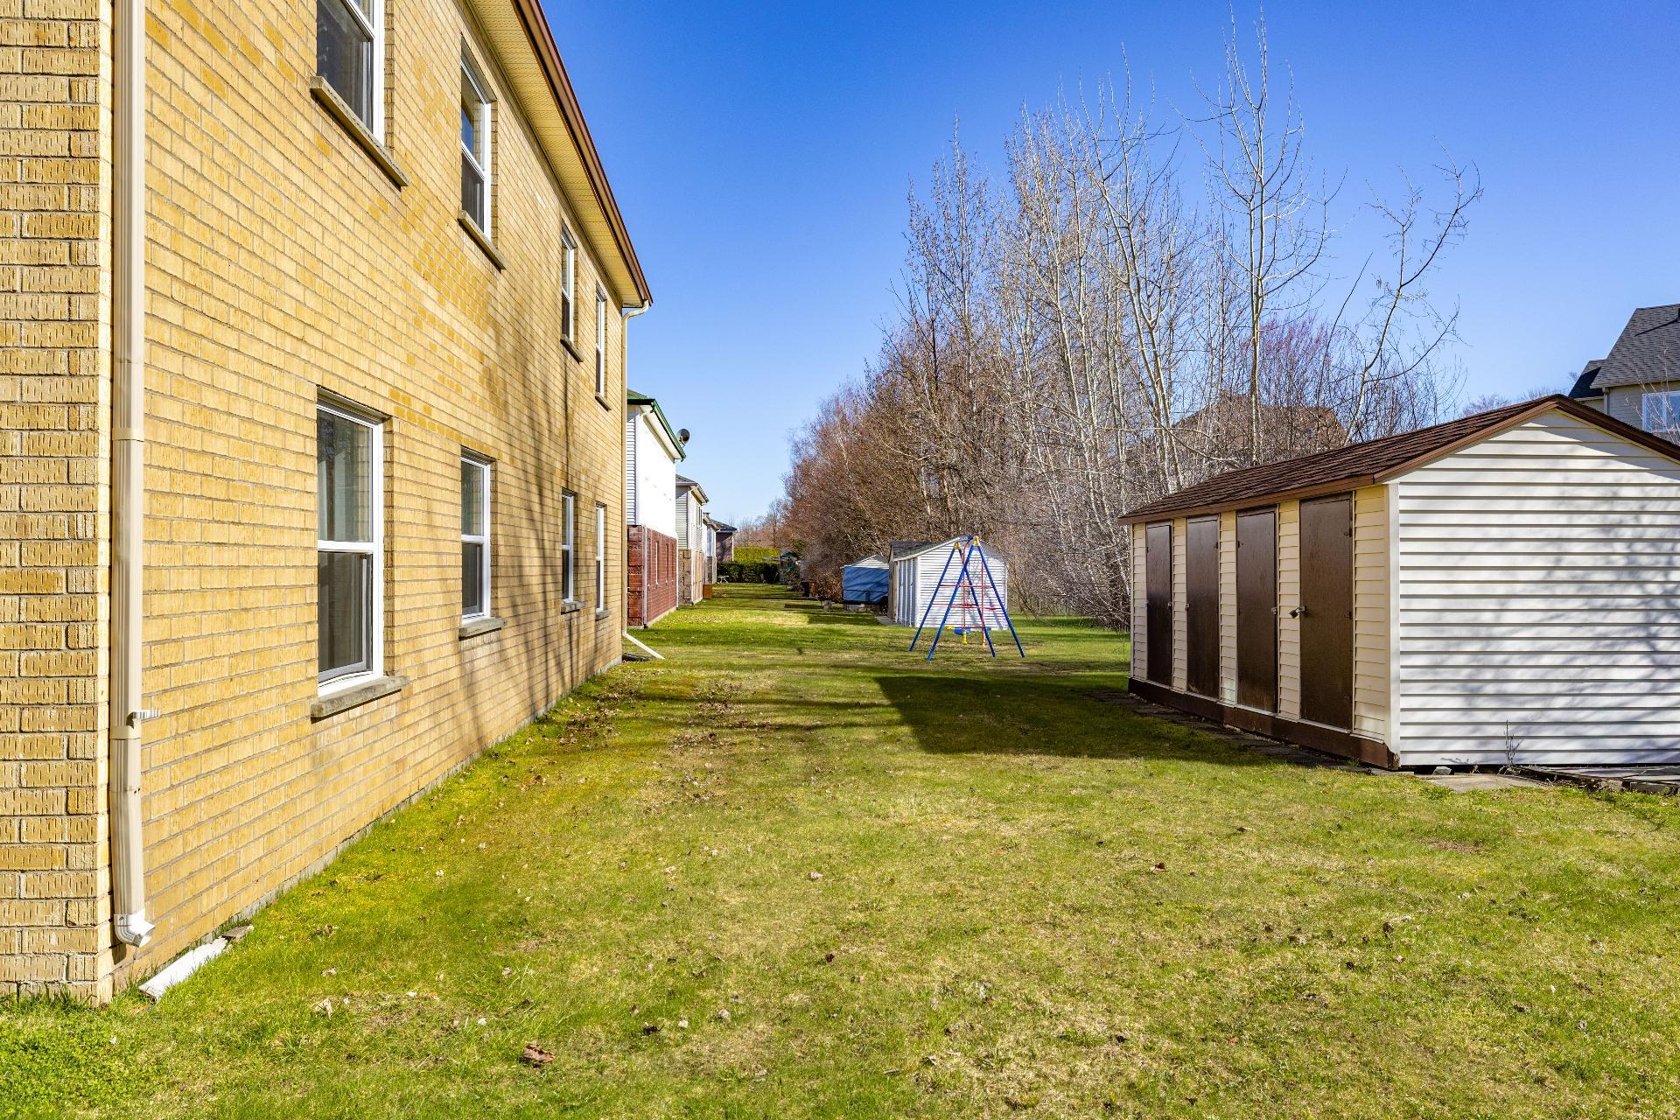
Common areas, Outdoor storage space
Basement
No basement
Parking (total)
Outdoor (1)
Sewage system
Municipal sewer
Window type
Hung, French window
Roofing
Asphalt shingles
Topography
Flat
Zoning
Residential
Room details
Main
Level
Room
Floor
Detail
1st level/Ground floor
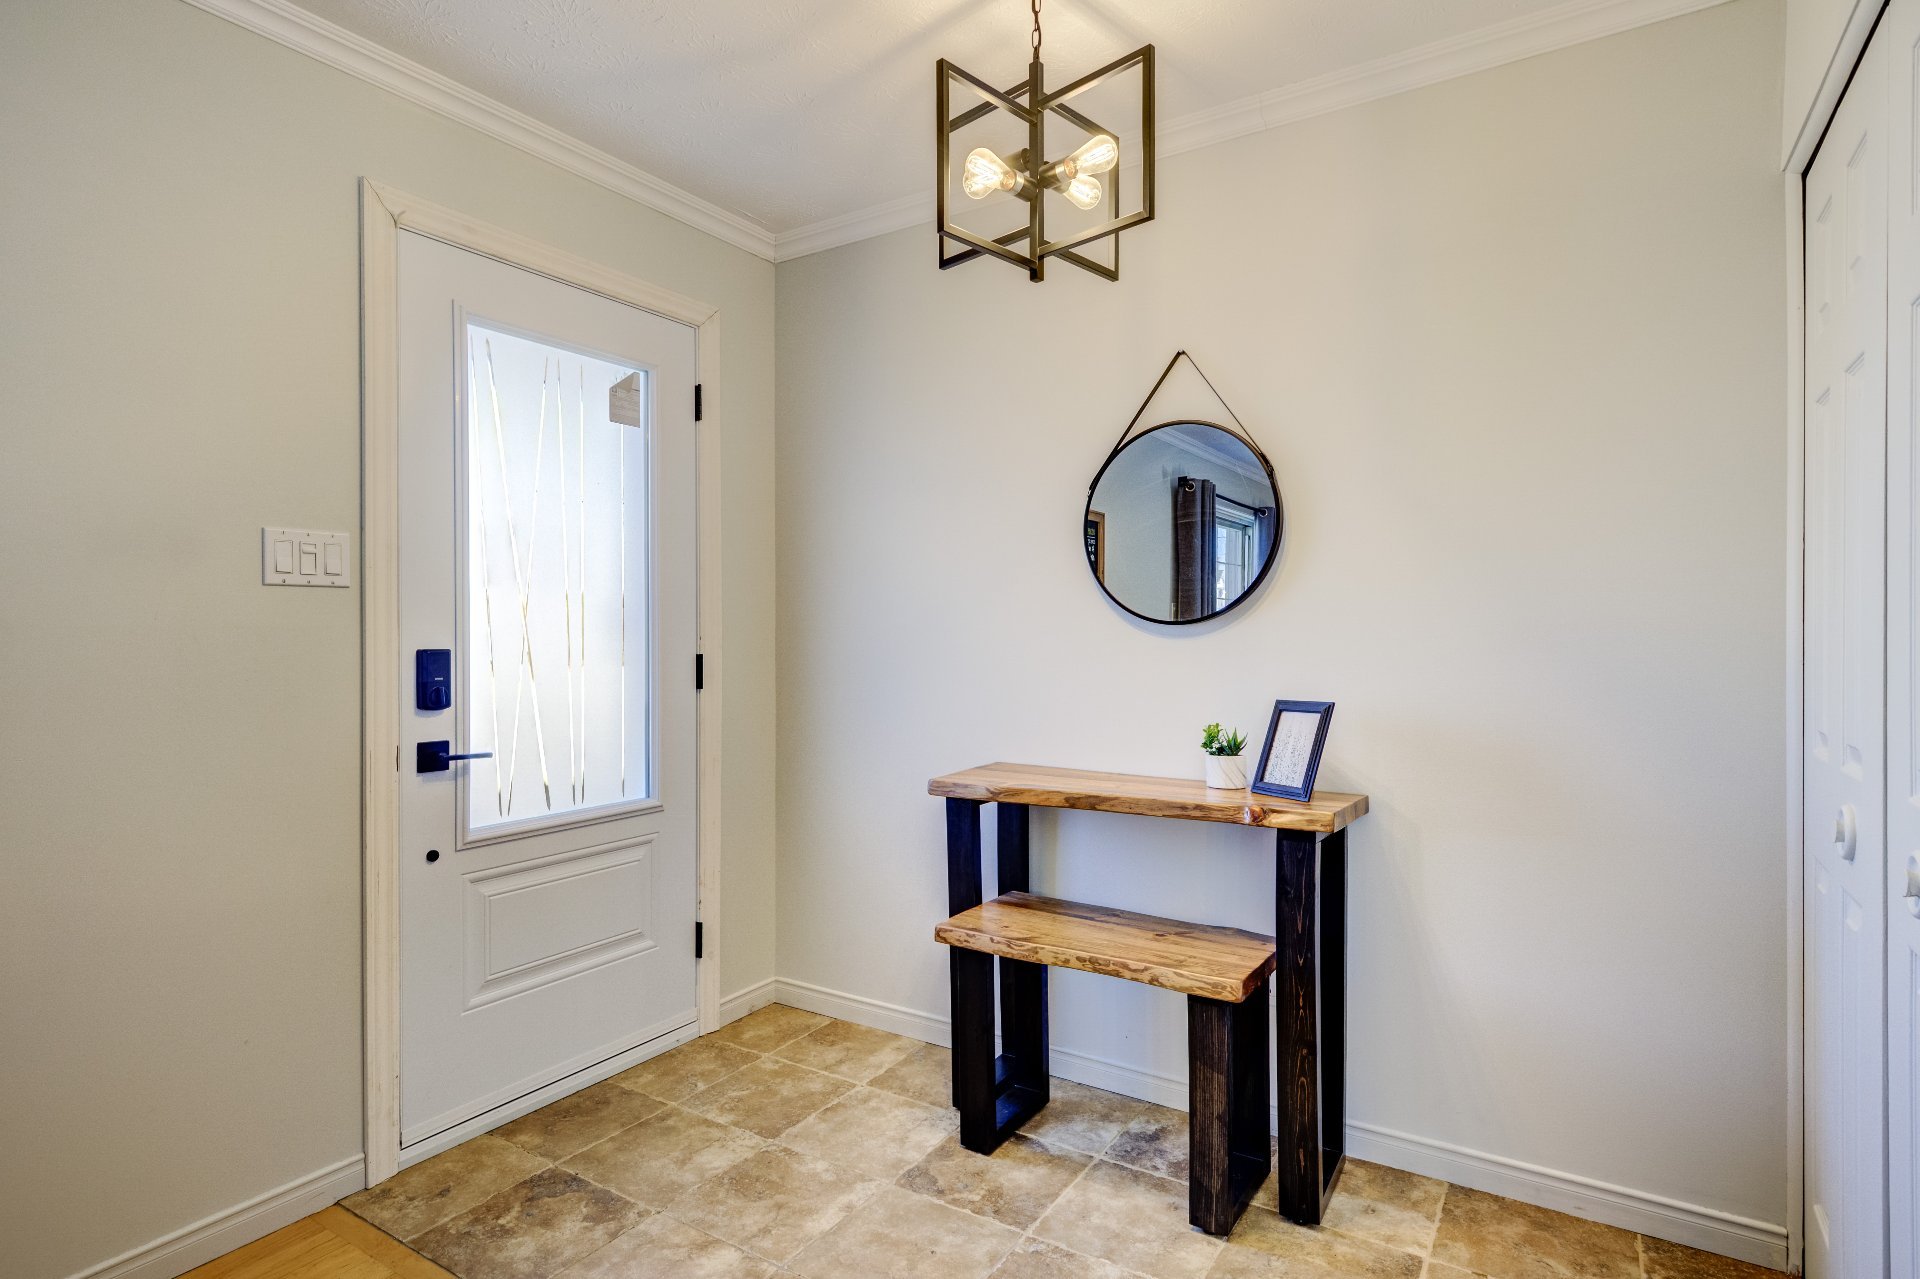
Hallway
Ceramic tiles (8.3x4.6 P)
1st level/Ground floor
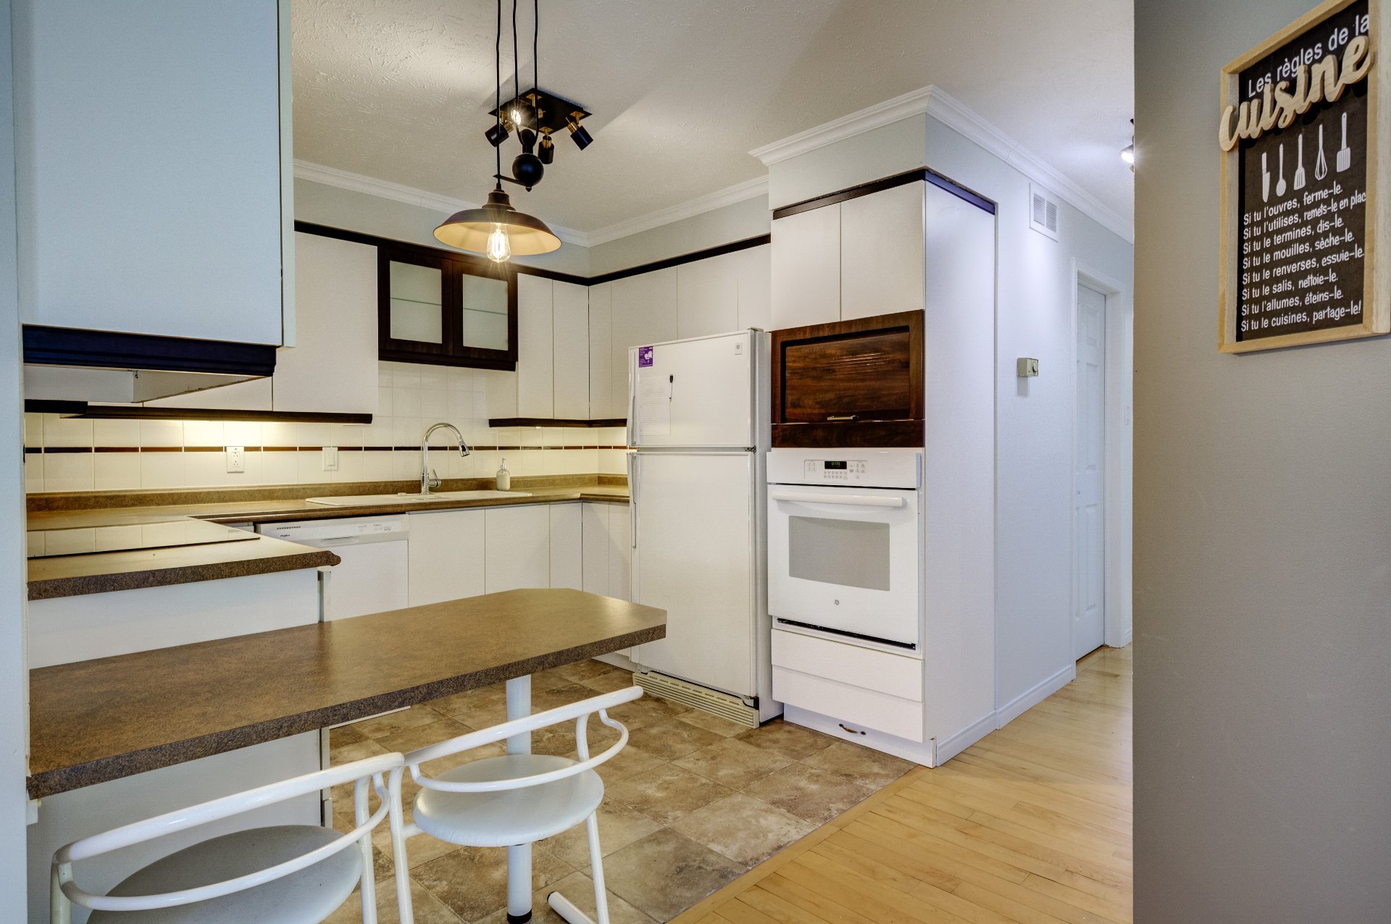
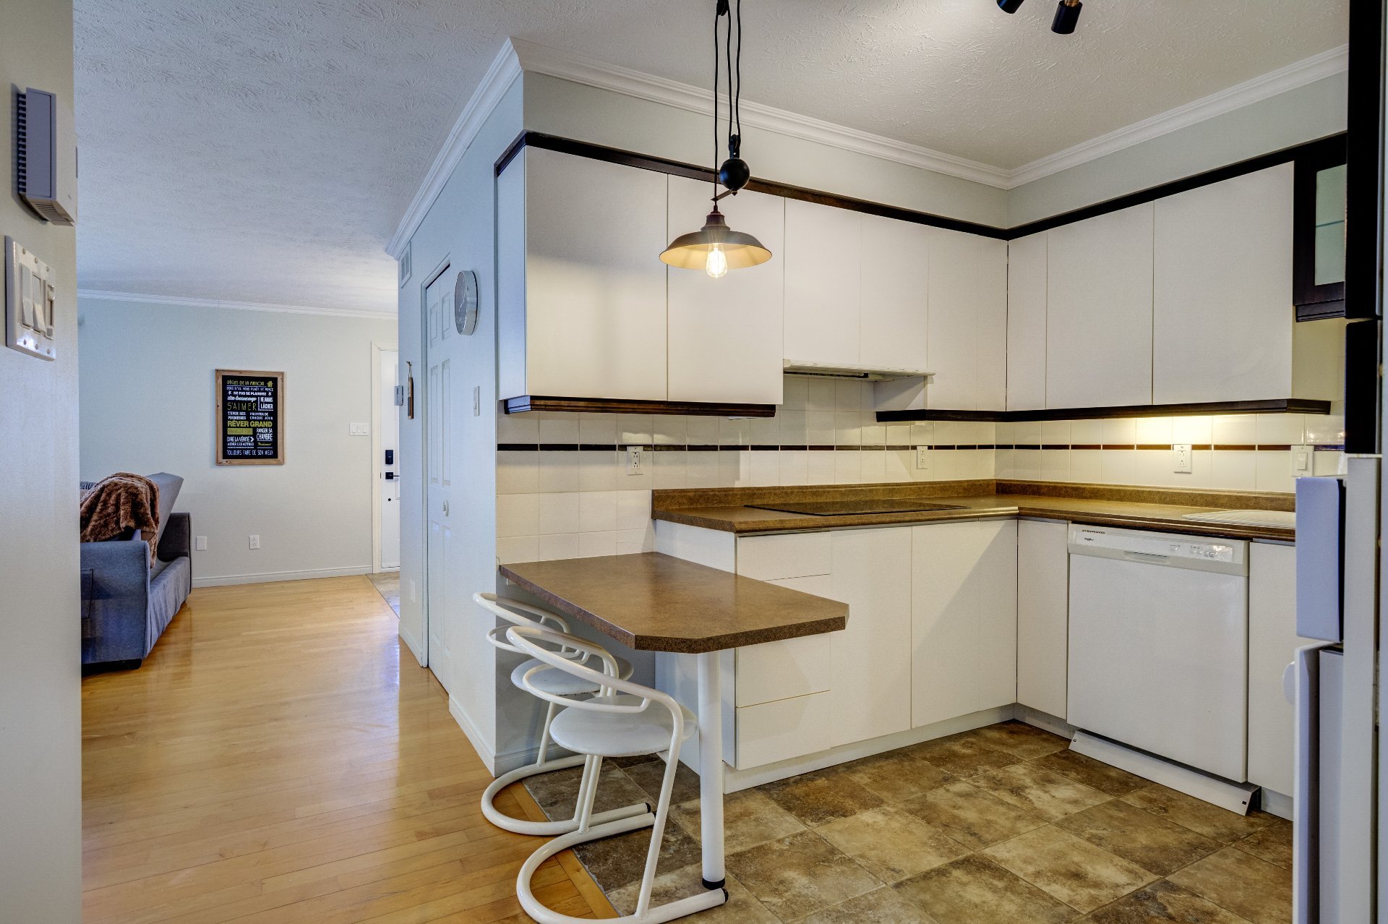
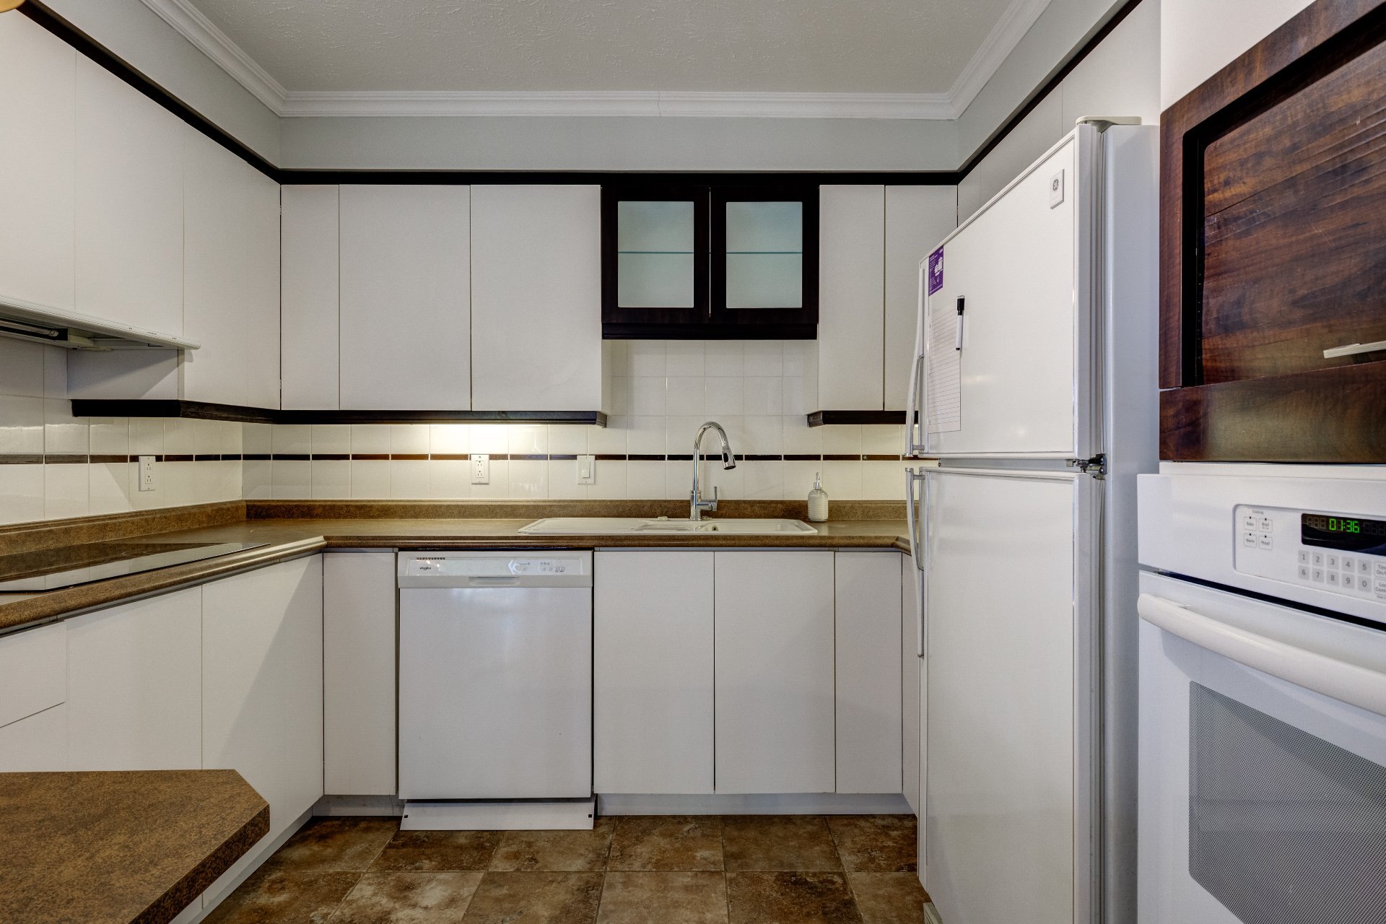
Kitchen
Ceramic tiles (8.7x10.0 P)
1st level/Ground floor
Bathroom
Ceramic tiles (10.11x9.4 P)
1st level/Ground floor
Laundry room
Ceramic tiles (8.3x5.3 P)
1st level/Ground floor
Living room
Wood (14.5x10.3 P)
1st level/Ground floor
Dining room
Wood (8.9x14.4 P)
1st level/Ground floor
Bedroom
Wood (10.5x11.8 P)
1st level/Ground floor
Bedroom
Wood (10.11x13.5 P)
Included
Light fixtures, curtains, rods, TV mounts, built-in oven, built-in cooktop, central vacuum and accessories. Other items to be discussed (may be included $).
Excluded
Furniture and personal belongings.
Cost details

Evaluation
Year : 2026
Land : $
Building : $199,700
Total : $199,700
Taxes
Municipal Taxes : $1,891
School taxes : $112
Total : $2,003
Charges
Co-ownership fees : $2,400
Total : $2,400
Other
Energy cost : $1,349
Total : $1,349
Acheter une maison avec des Courtier Immobilier Estrie. Vendre une maison avec Remax Magog, Courtiers dans les cantons de l’est Courtier Sherbrooke. Propriétés de Prestige.
Matthieu Pépin
/ Residential Real Estate Broker
157 Jacques-Cartier South Blvd.
Jacques-Cartier (Sherbrooke), Québec, J1J 2Z4

[email protected]
Off. :
819 822-2222
Cell. :
819 212-2822
Contact us
Contact us
Map

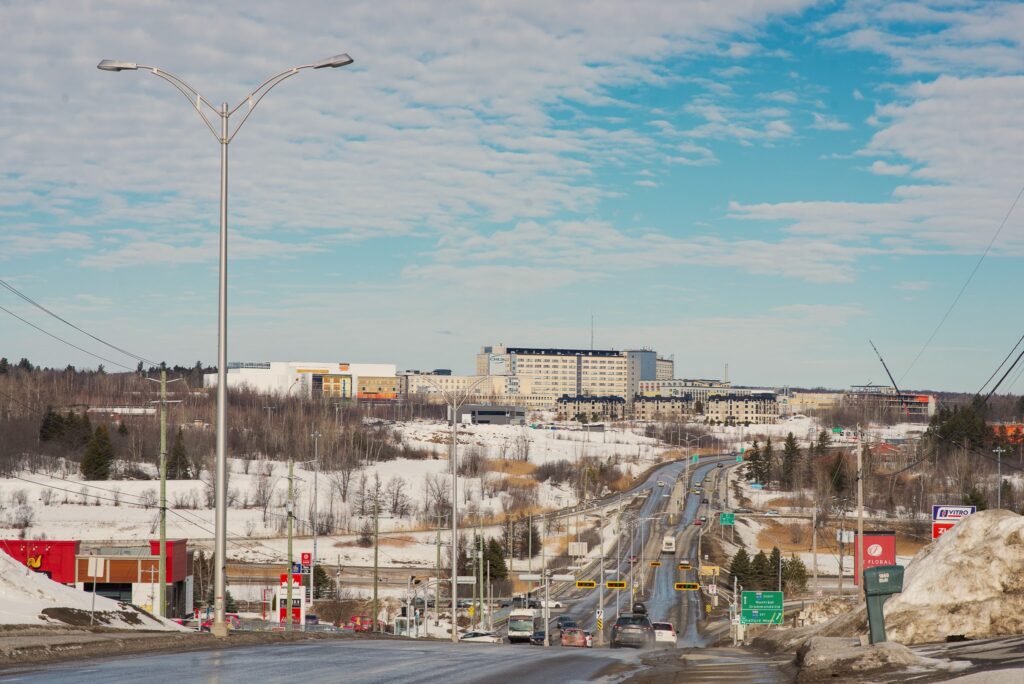
Discover the Fleurimont area

The Fleurimont sector merged with the city of Sherbrooke on January 1, 2002. Located further east of the city, it includes nearly 27% of the population of the City of Sherbrooke and covers nearly 43km2.
Learn more