
Addenda
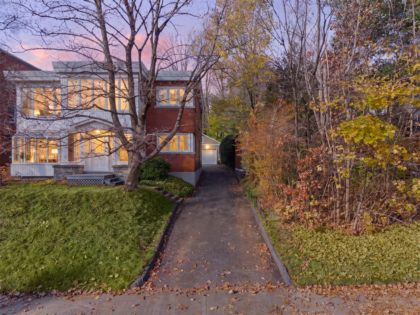
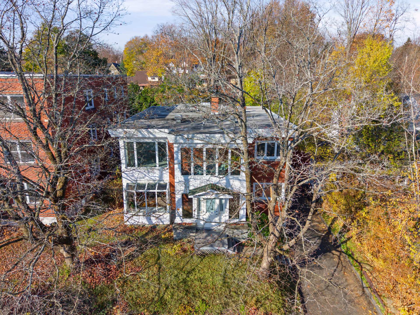
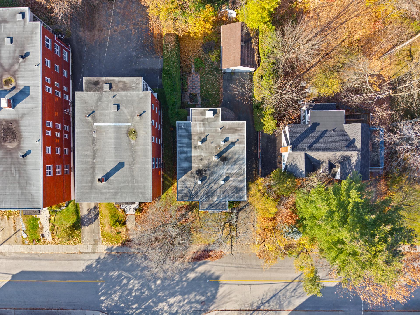
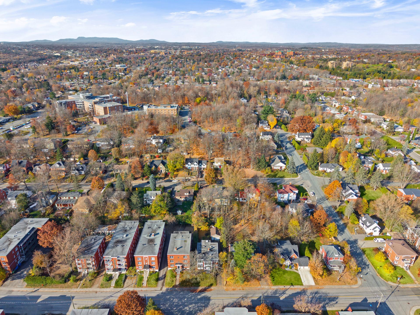
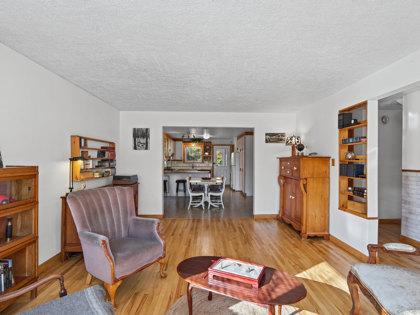
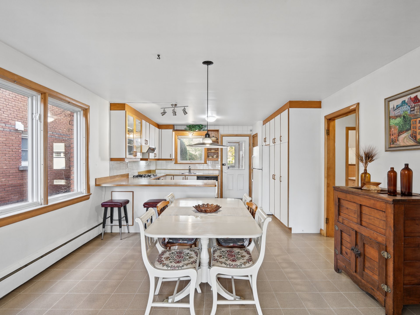
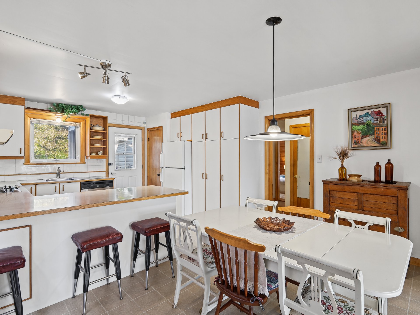
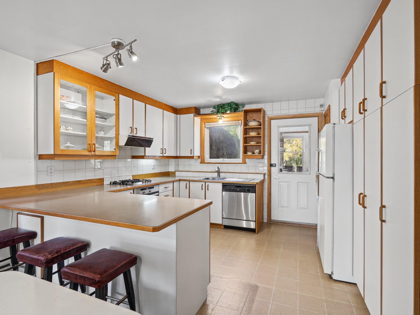
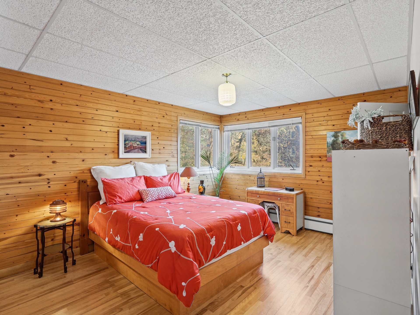
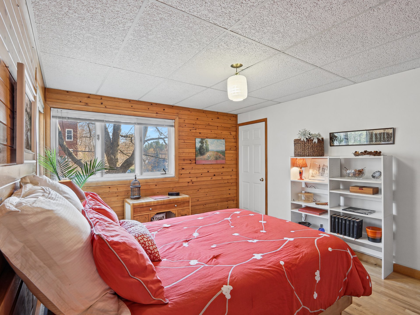
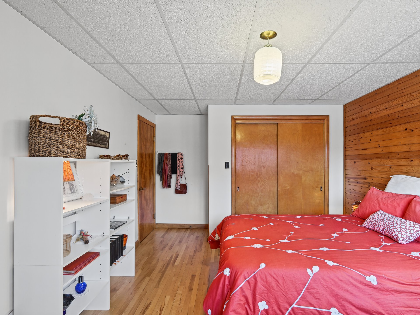
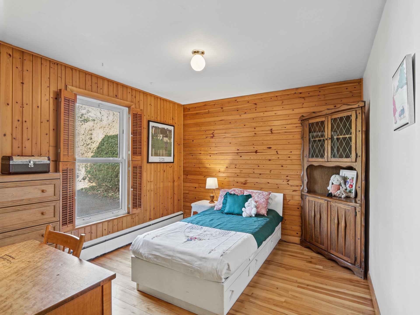
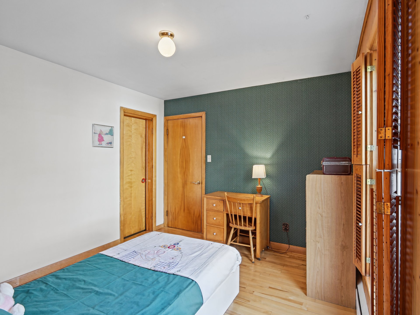
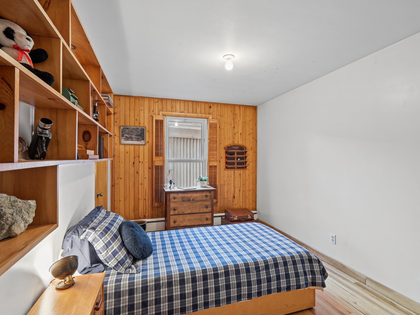
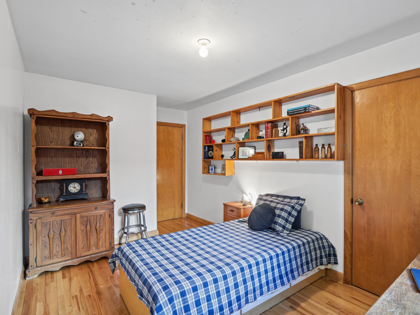
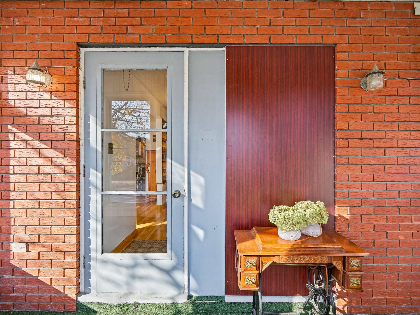
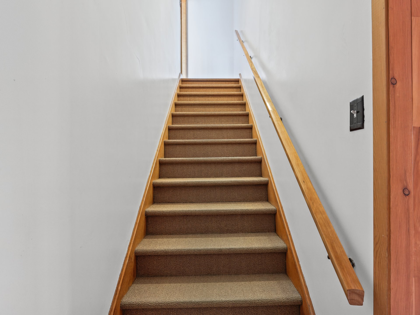
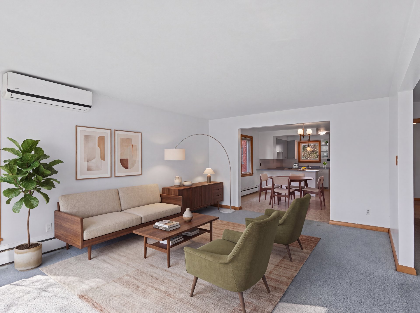
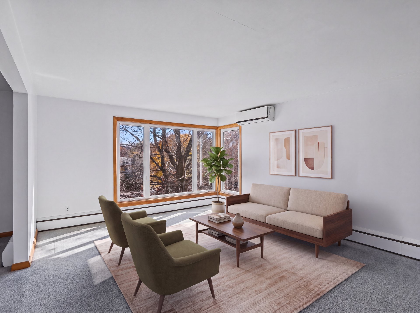
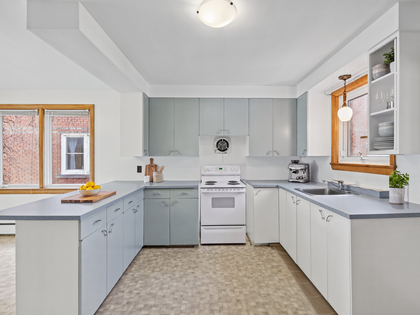
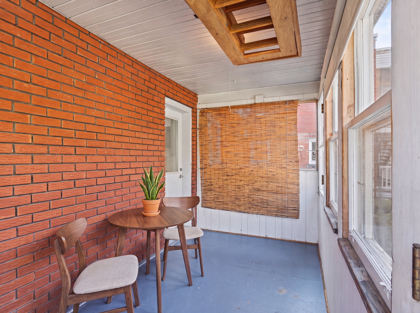
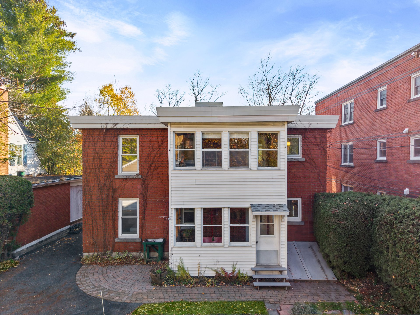
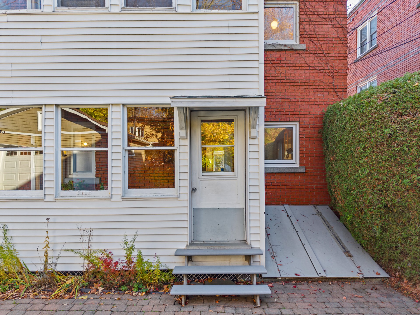
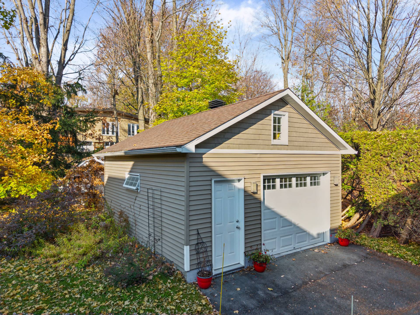
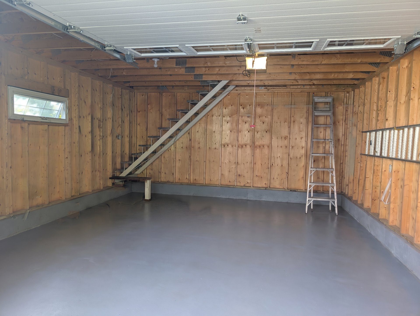
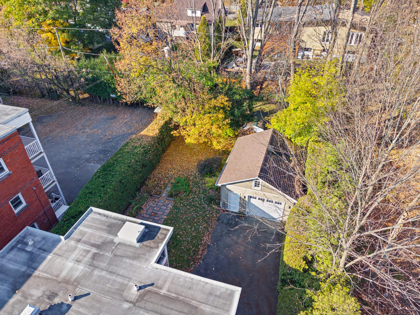
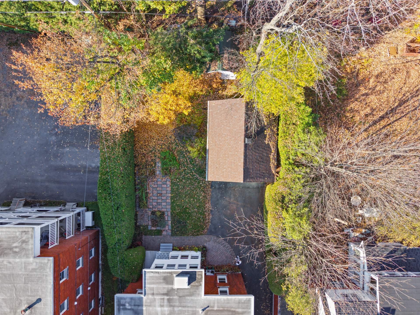
Completely vacantMid-century inspired brick home built in 1960, on a 680 m² lot in the heart of the Vieux-Nord, one of Sherbrooke's most beautiful neighbourhoods. Originally built as a duplex, it offers plenty of interior space, sunrooms at the back and a large detached garage for your car and storage.
Property details
Property features
Room details
Residential
Level
Room
Floor
Detail
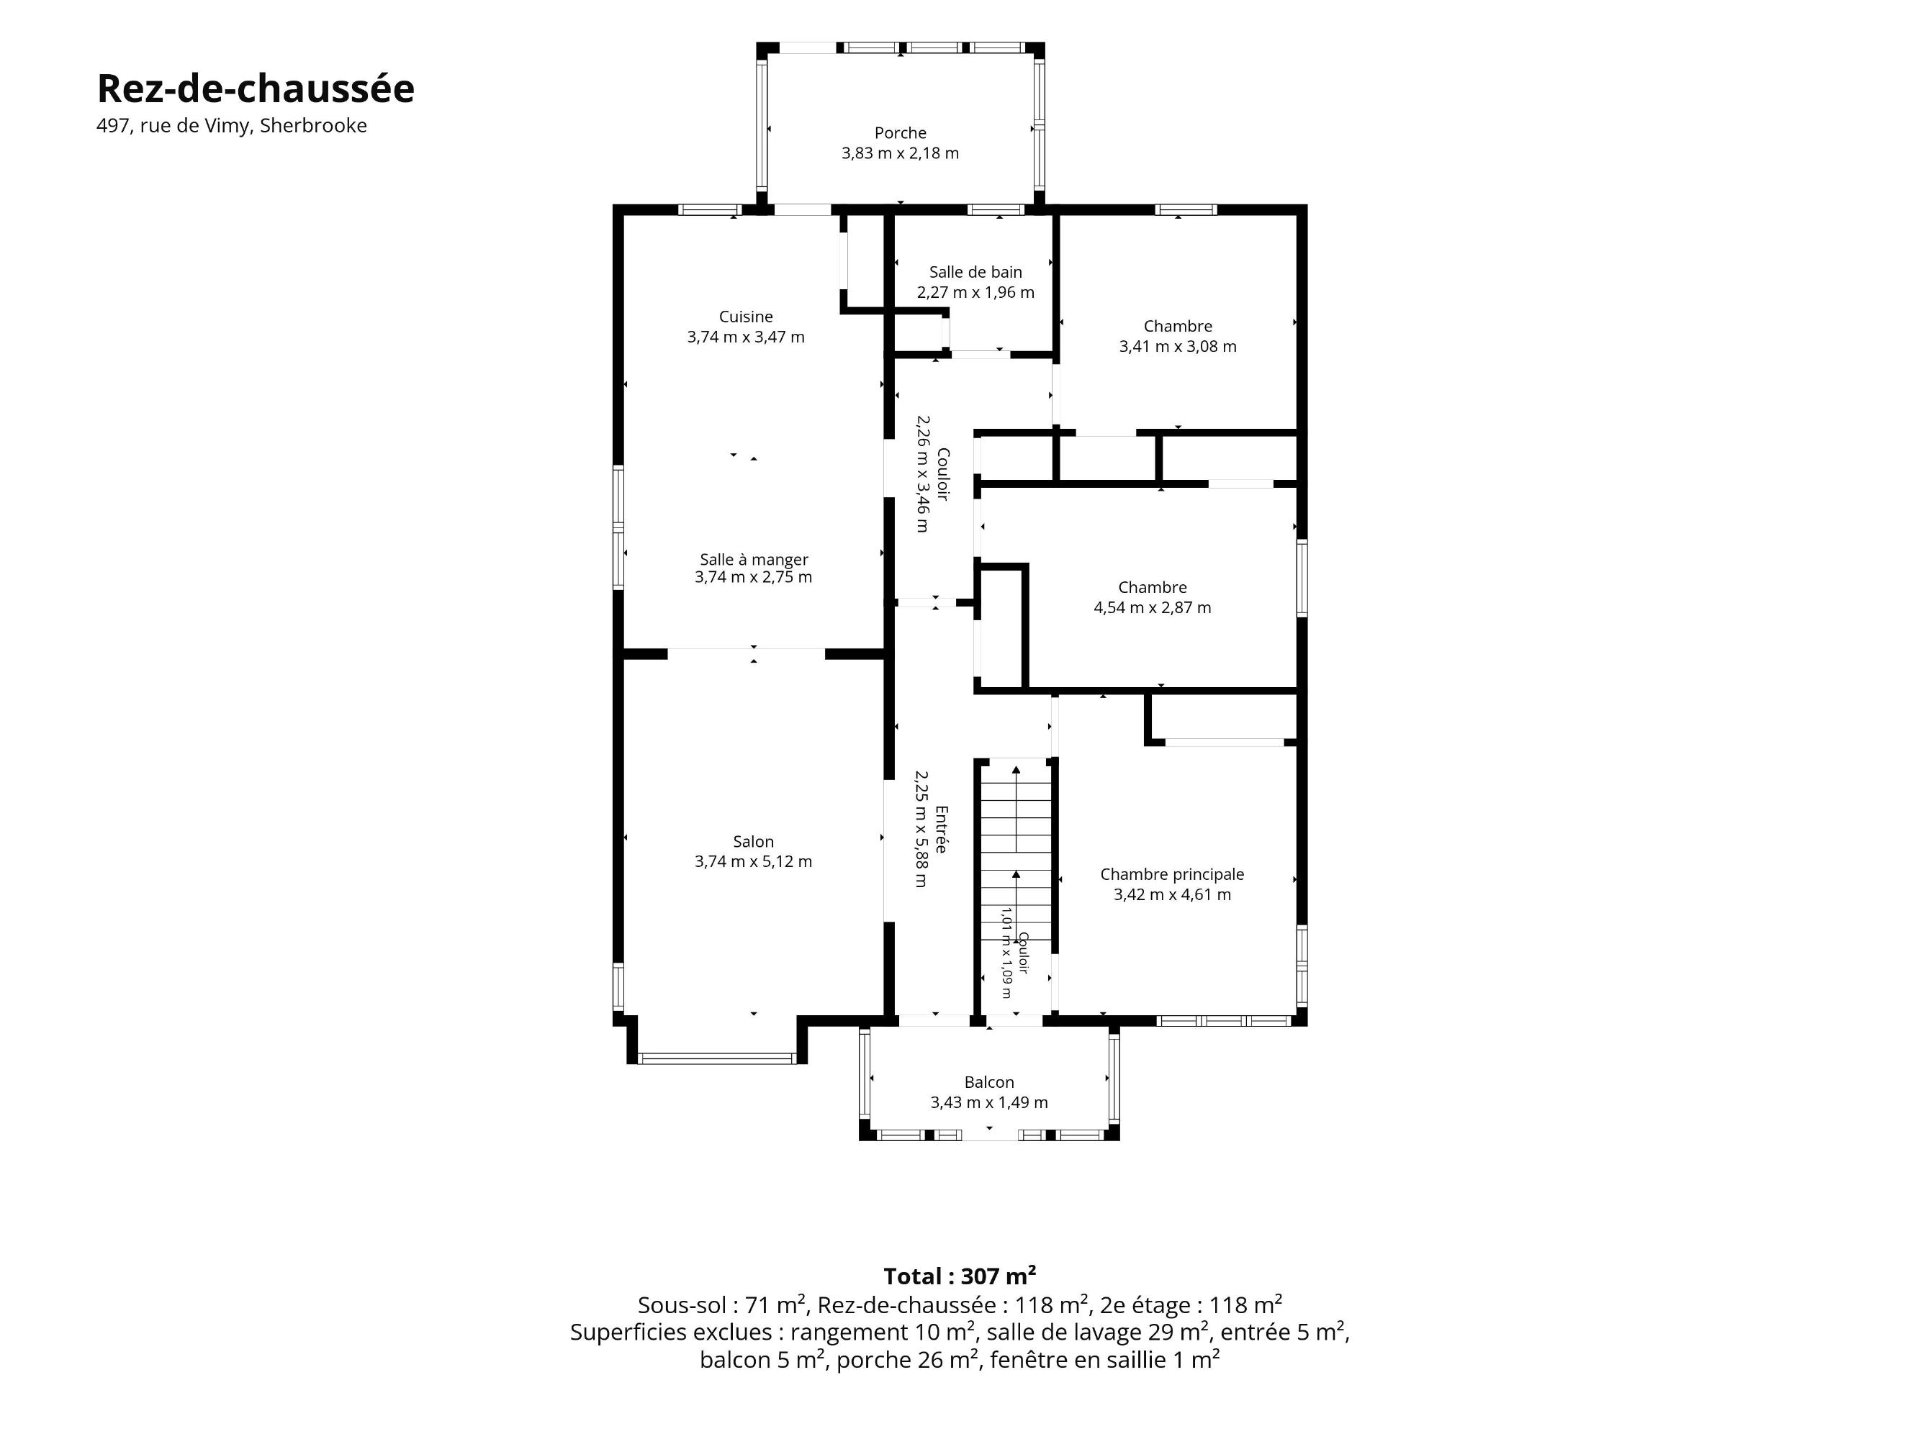
1st level/Ground floor
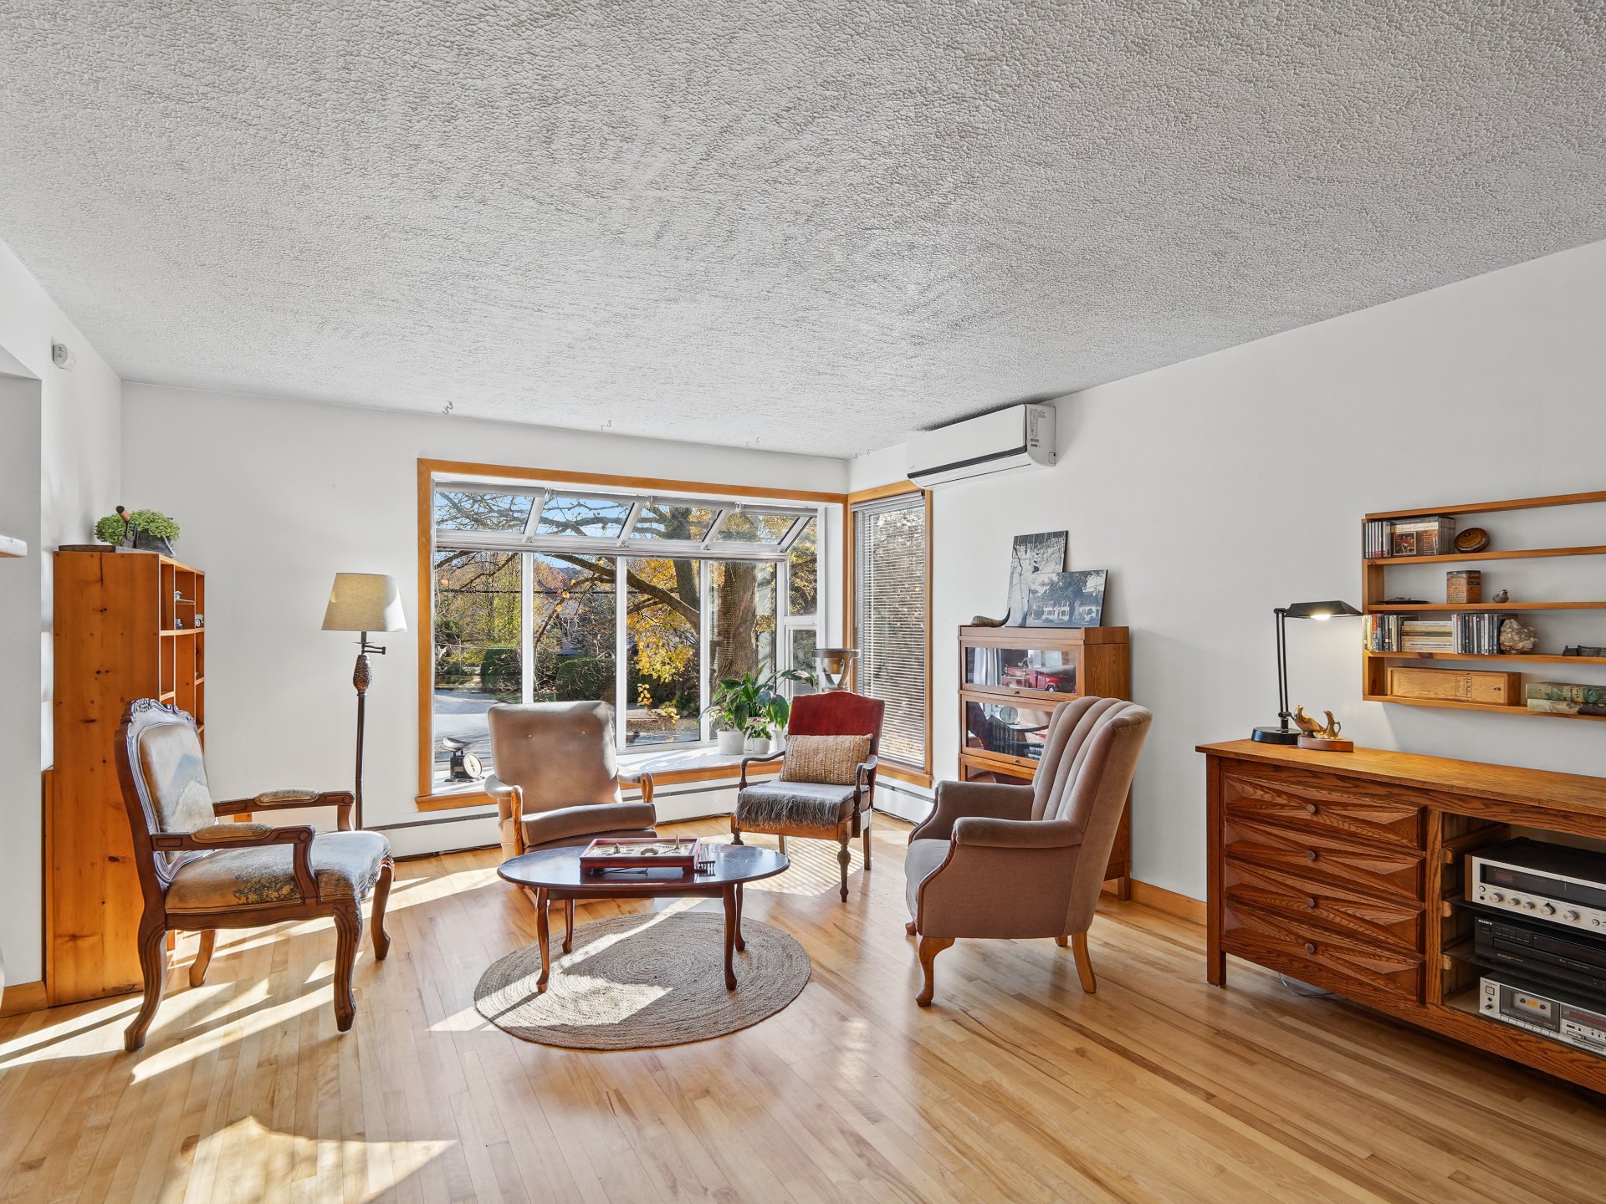
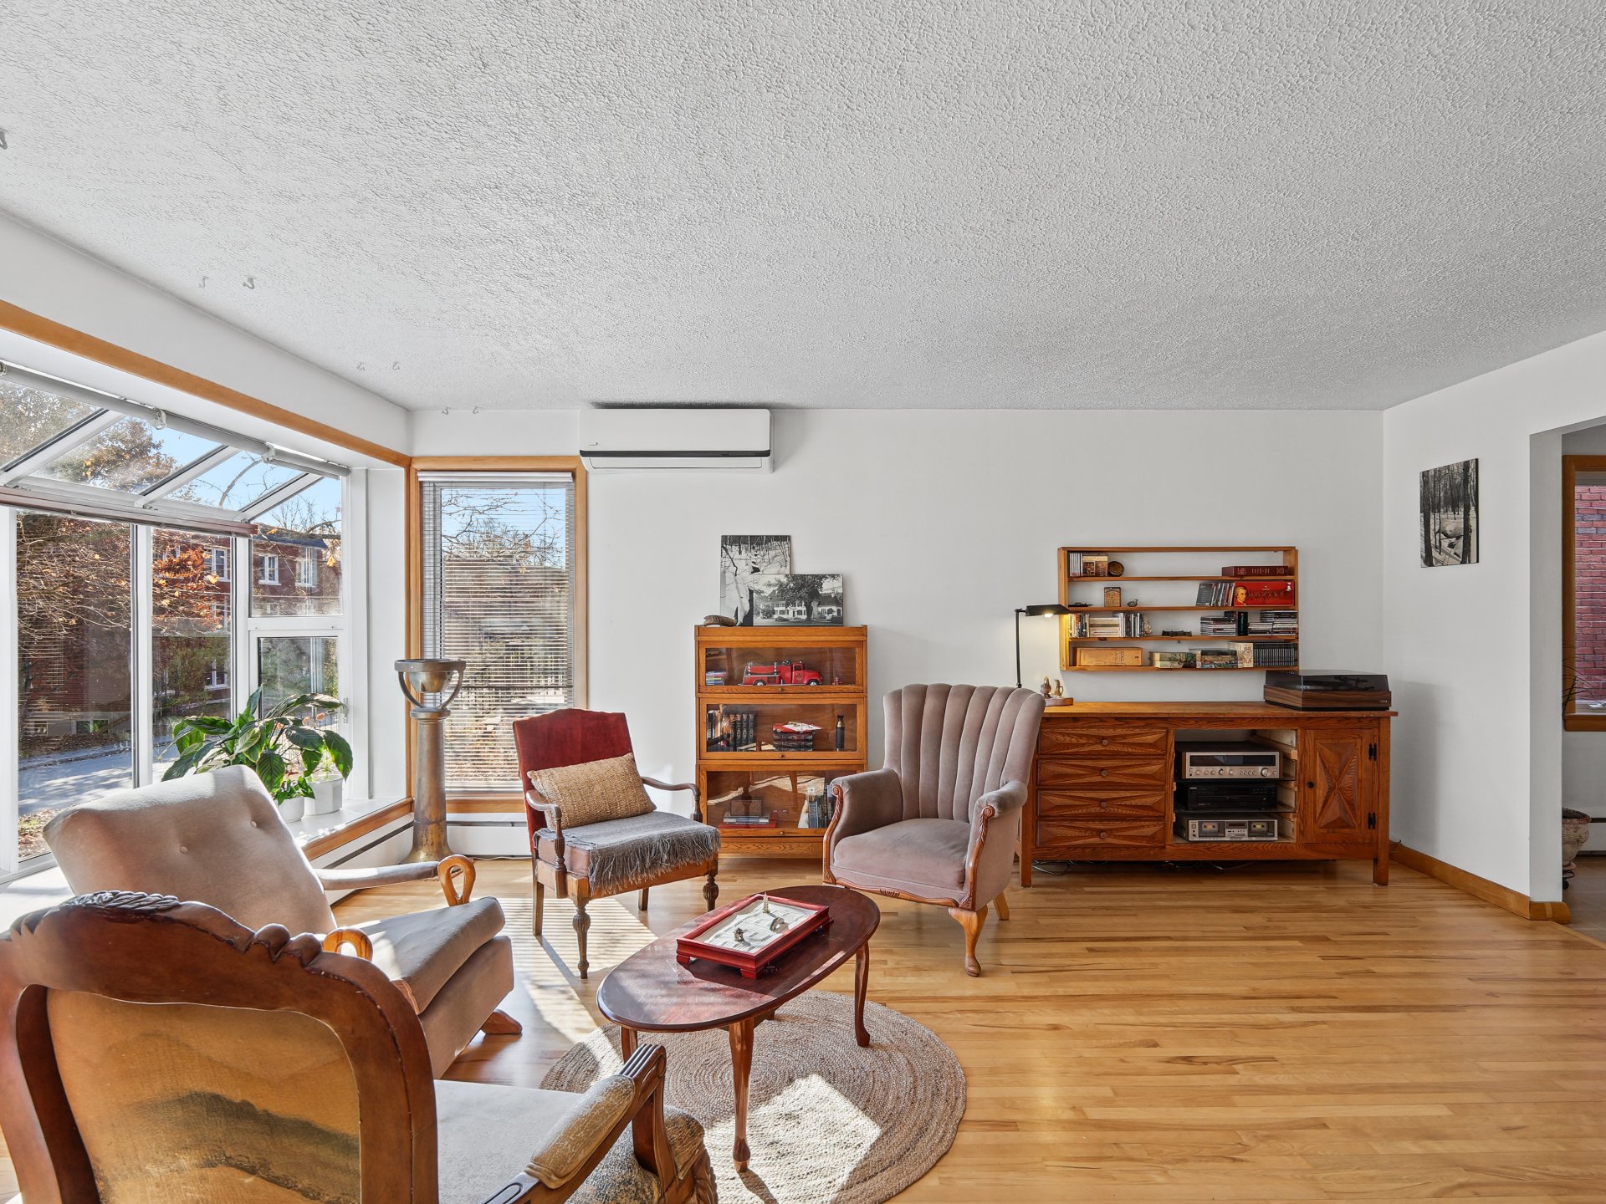
Living room
Wood (3.74x5.12 M)
1st level/Ground floor
Dining room
Other (3.74x2.75 M)
1st level/Ground floor
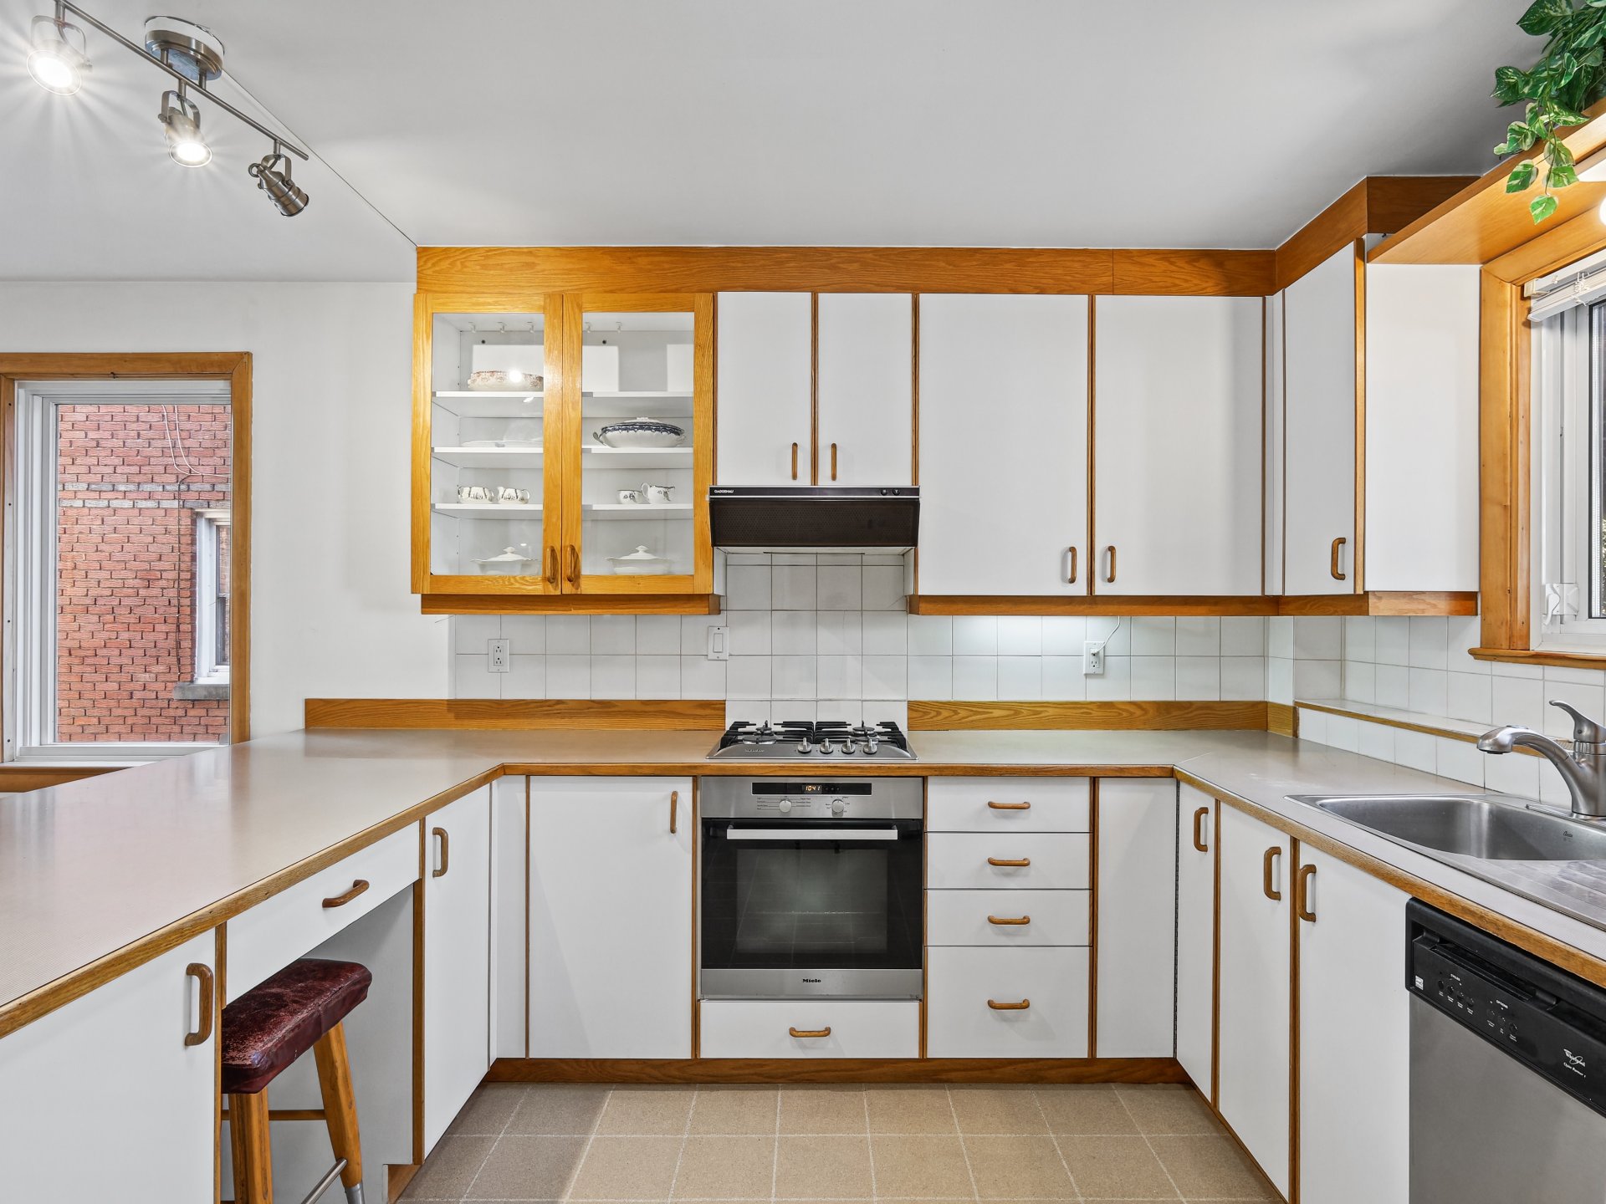
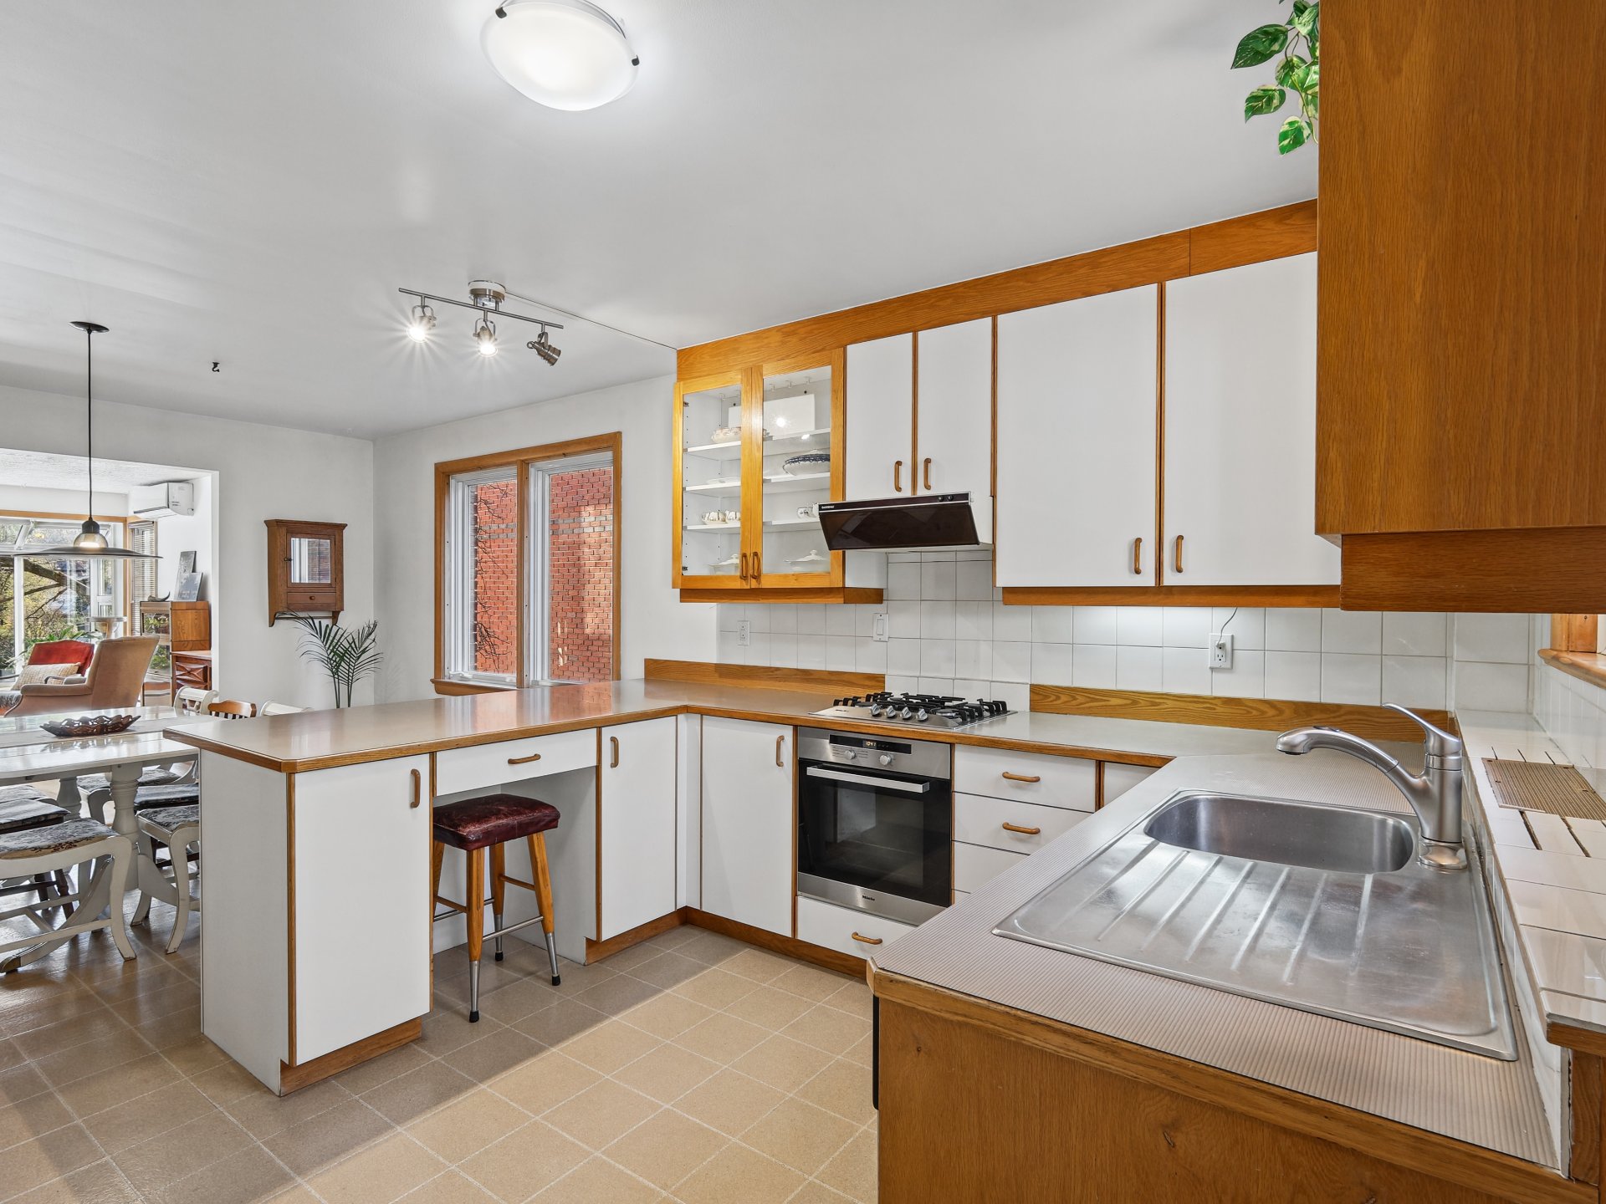
Kitchen
Other (3.74x3.47 M)
1st level/Ground floor
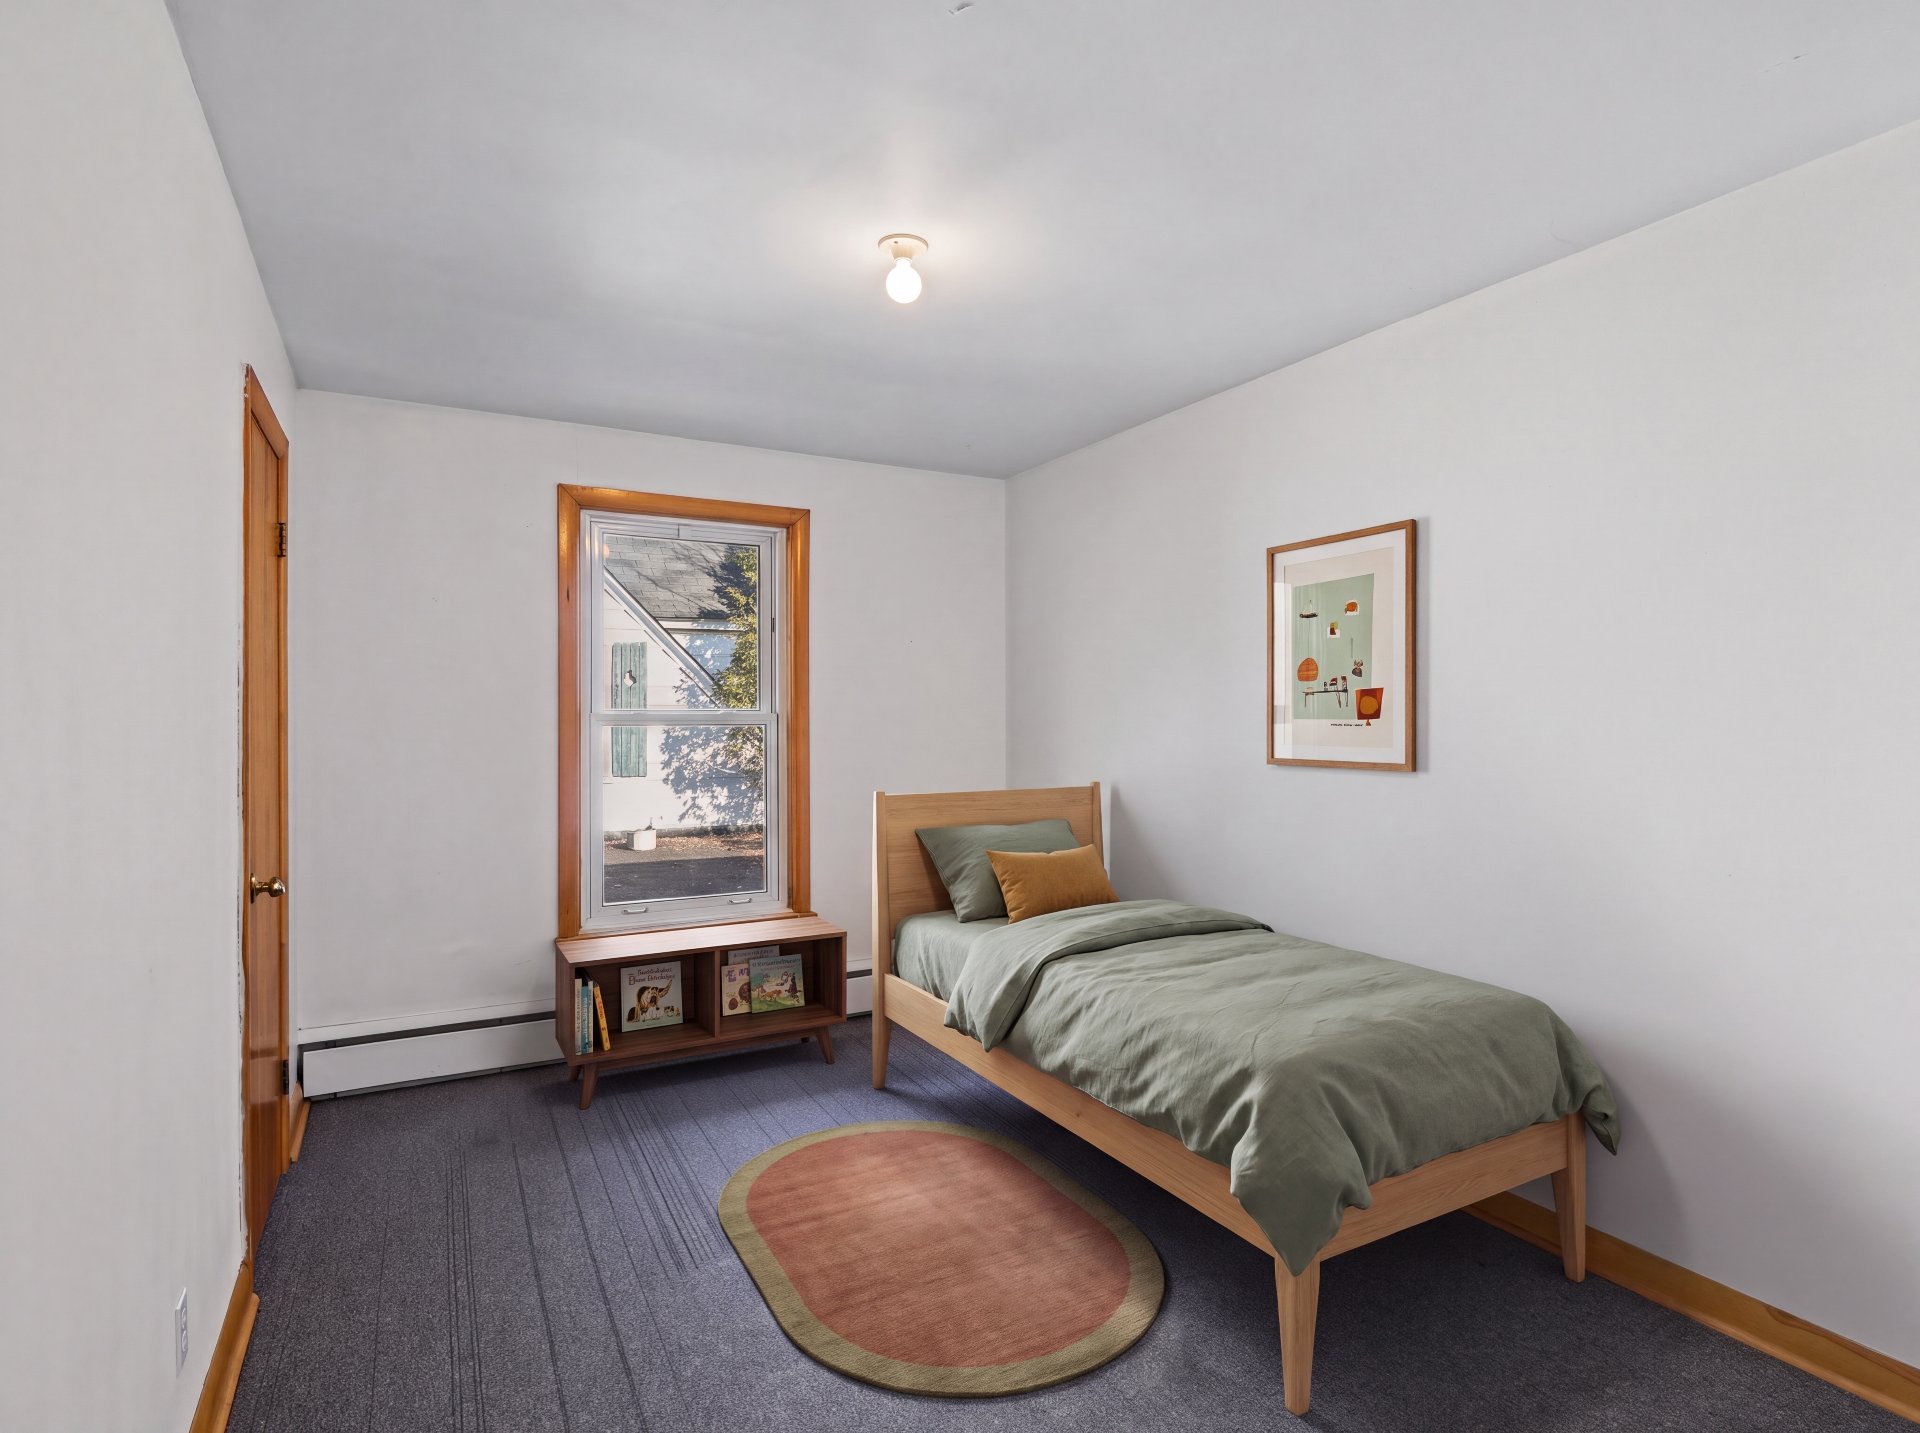
Bedroom
Wood (3.41x3.8 M)
1st level/Ground floor
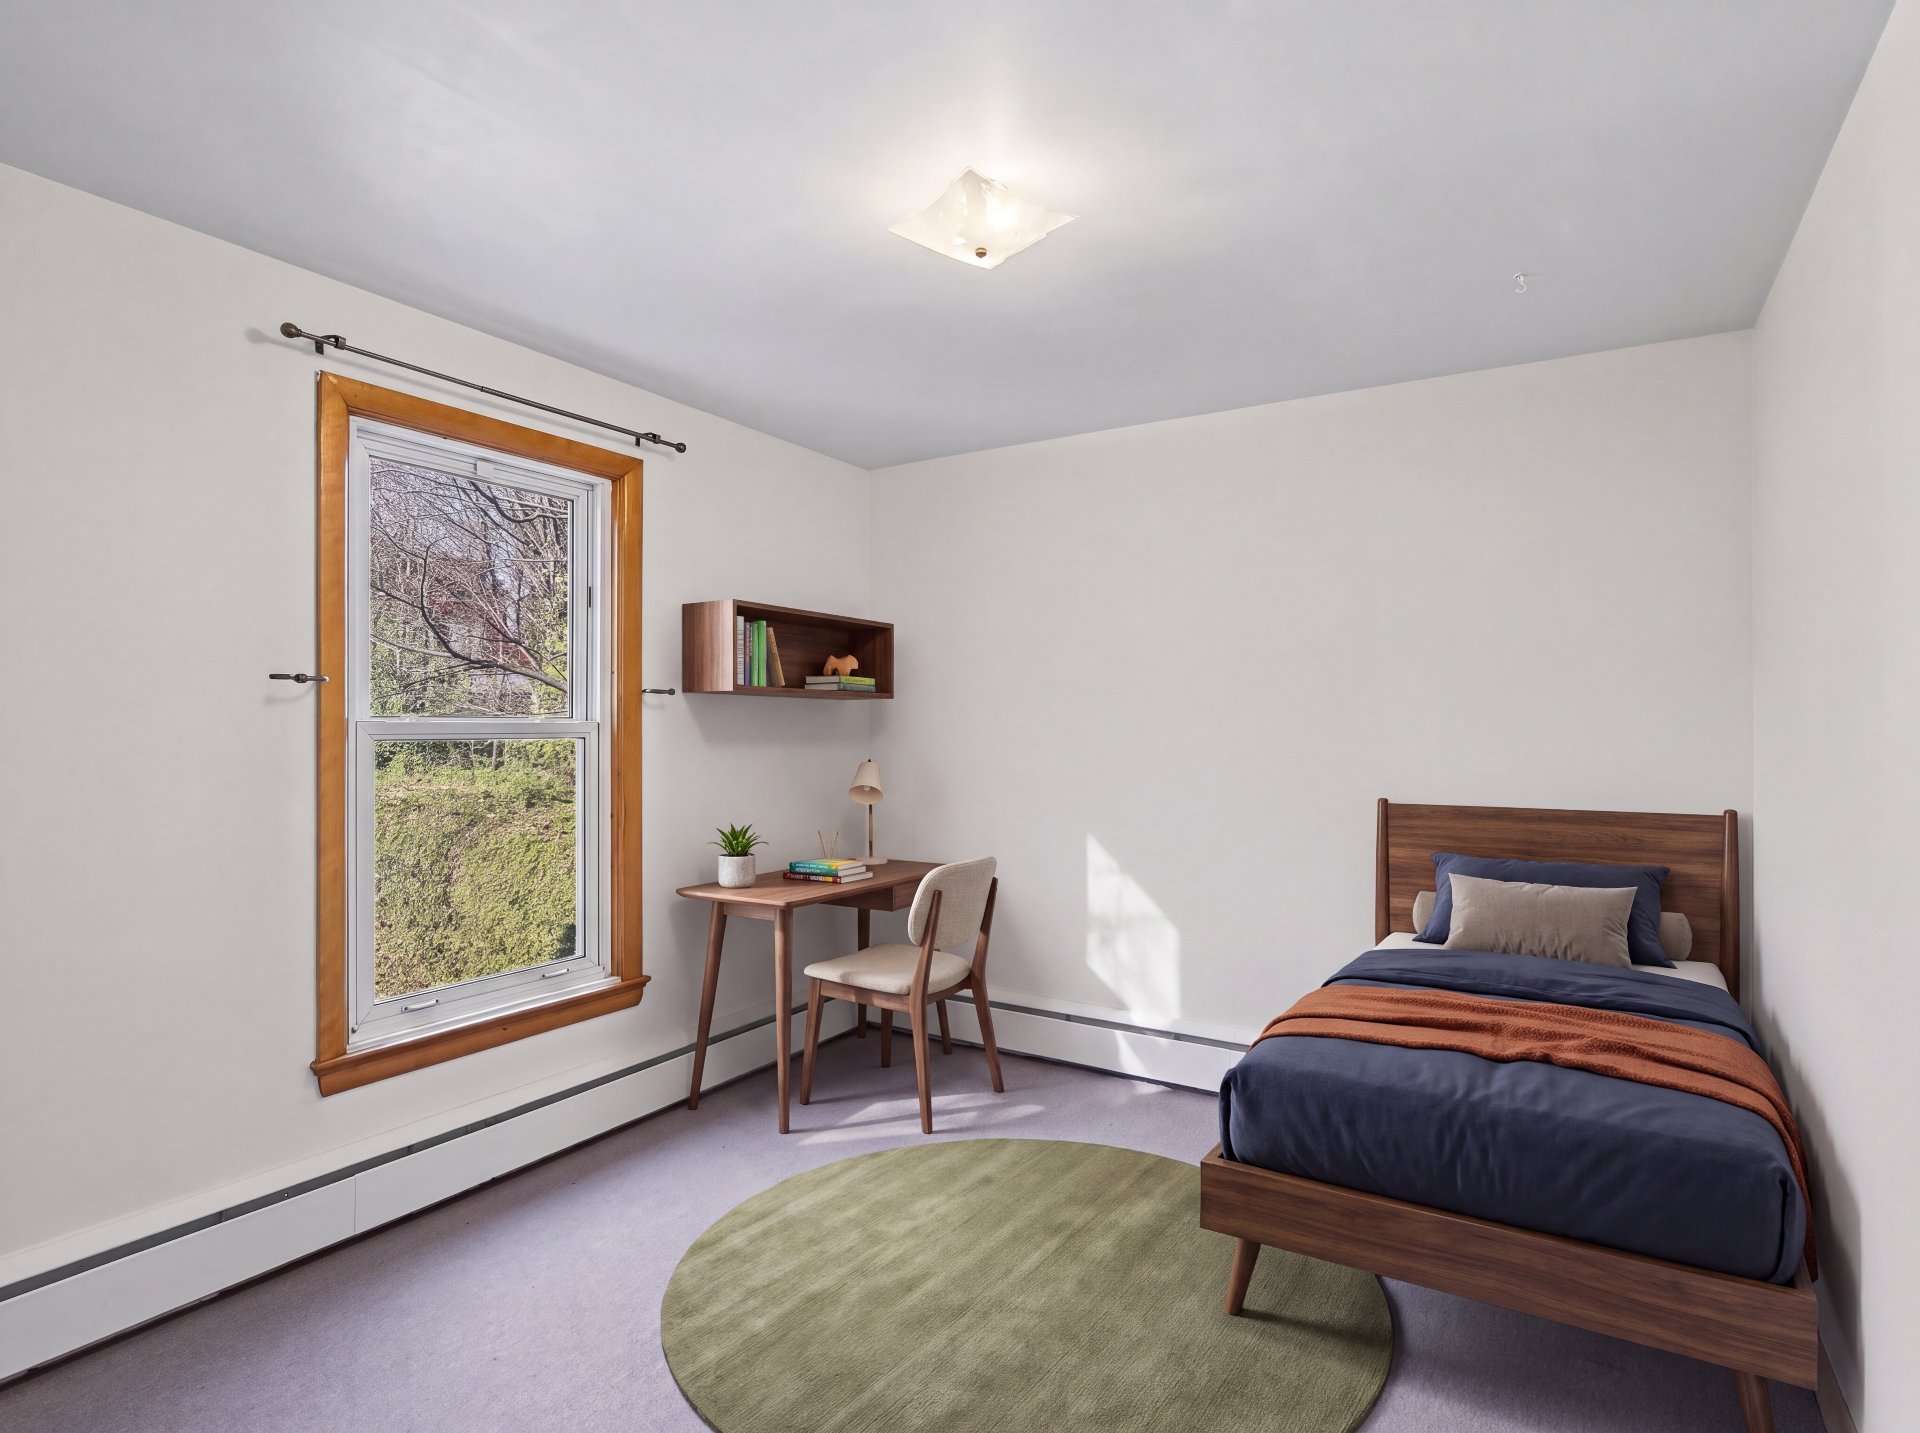
Bedroom
Wood (4.54x2.87 M)
1st level/Ground floor
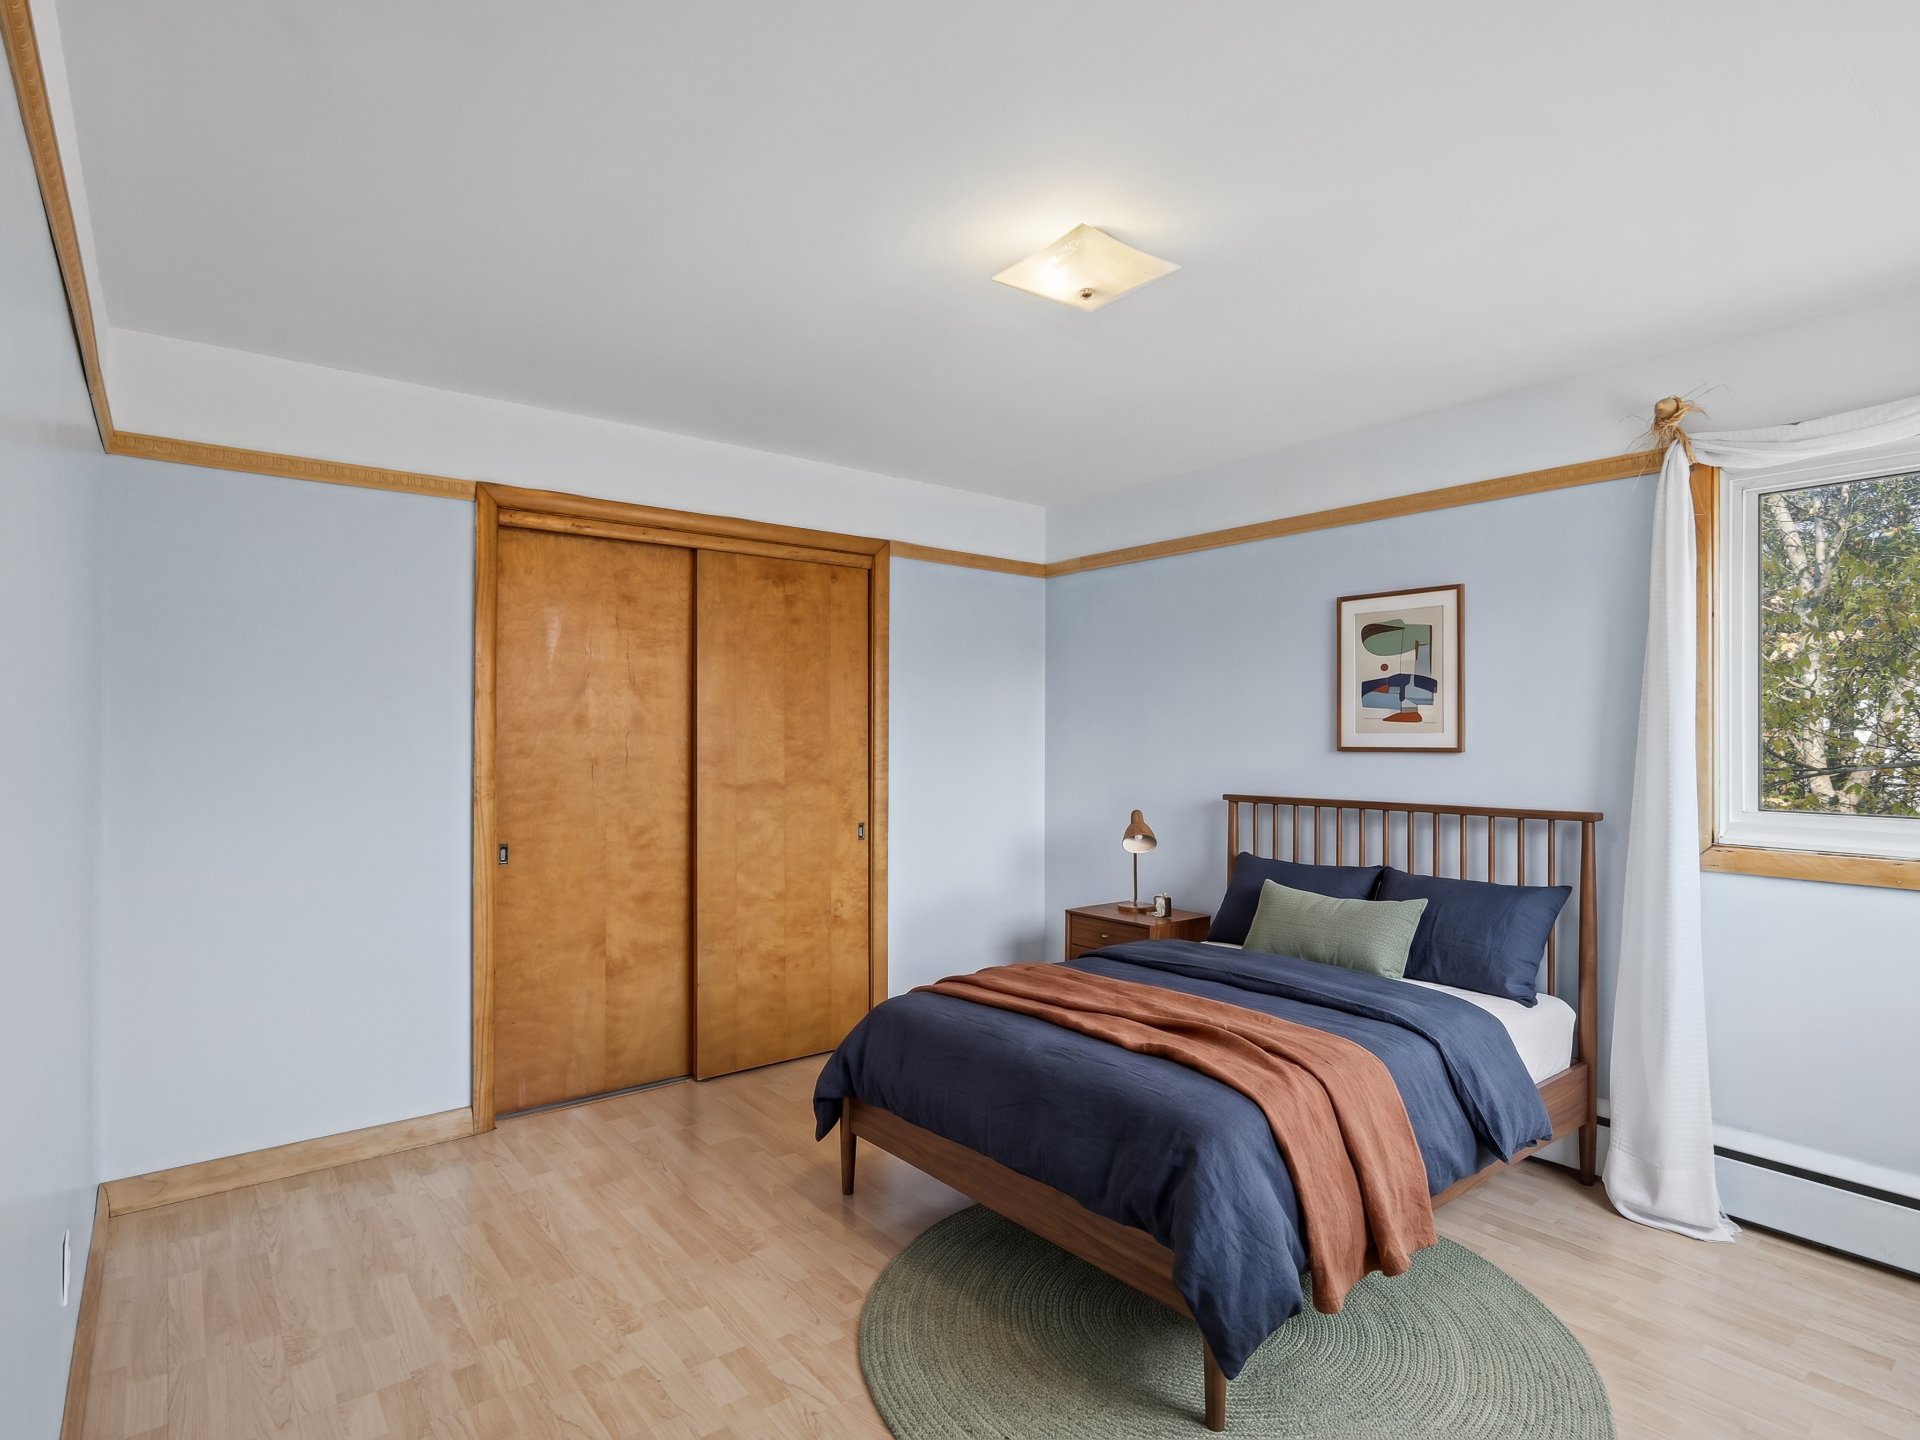
Bedroom
Wood (3.42x4.61 M)
1st level/Ground floor
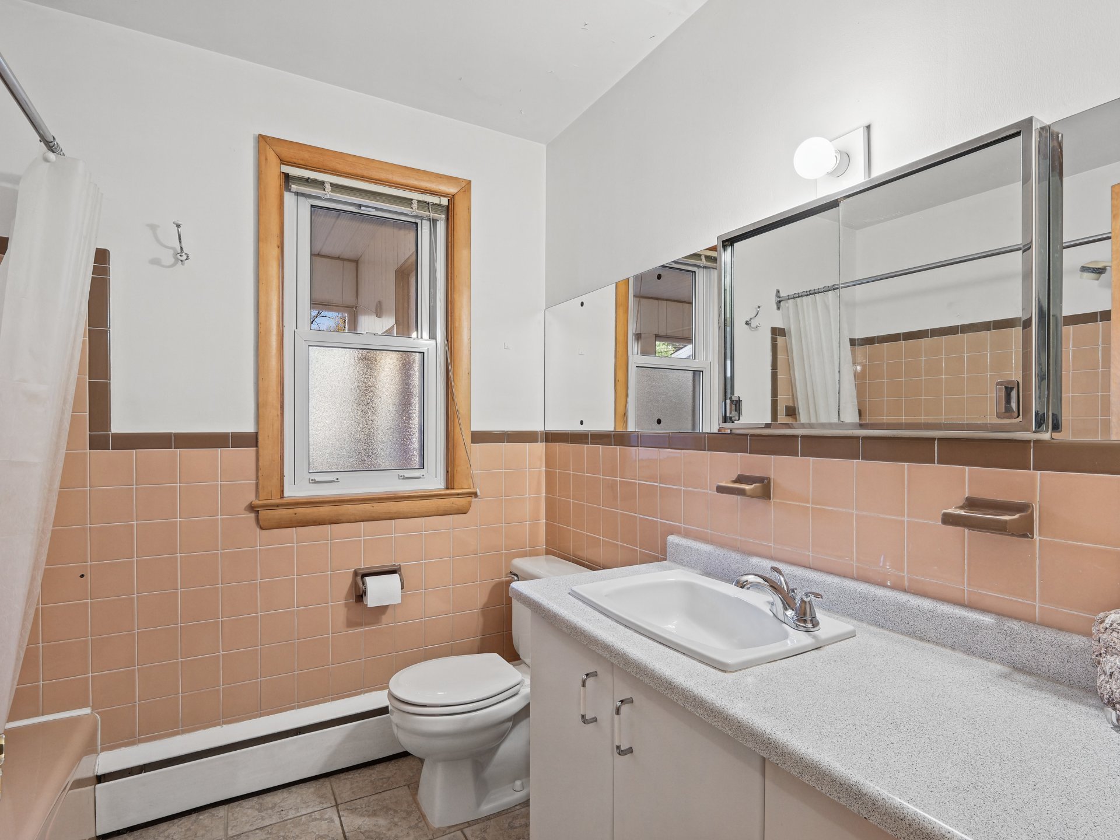
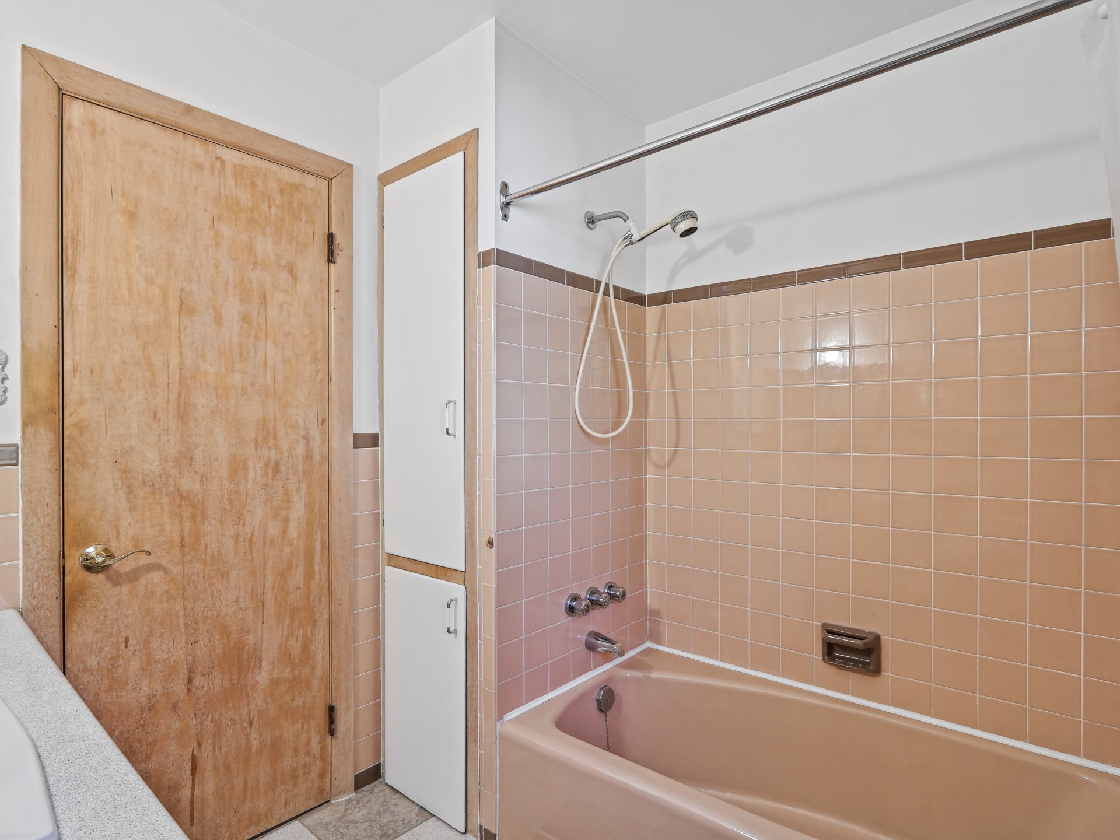
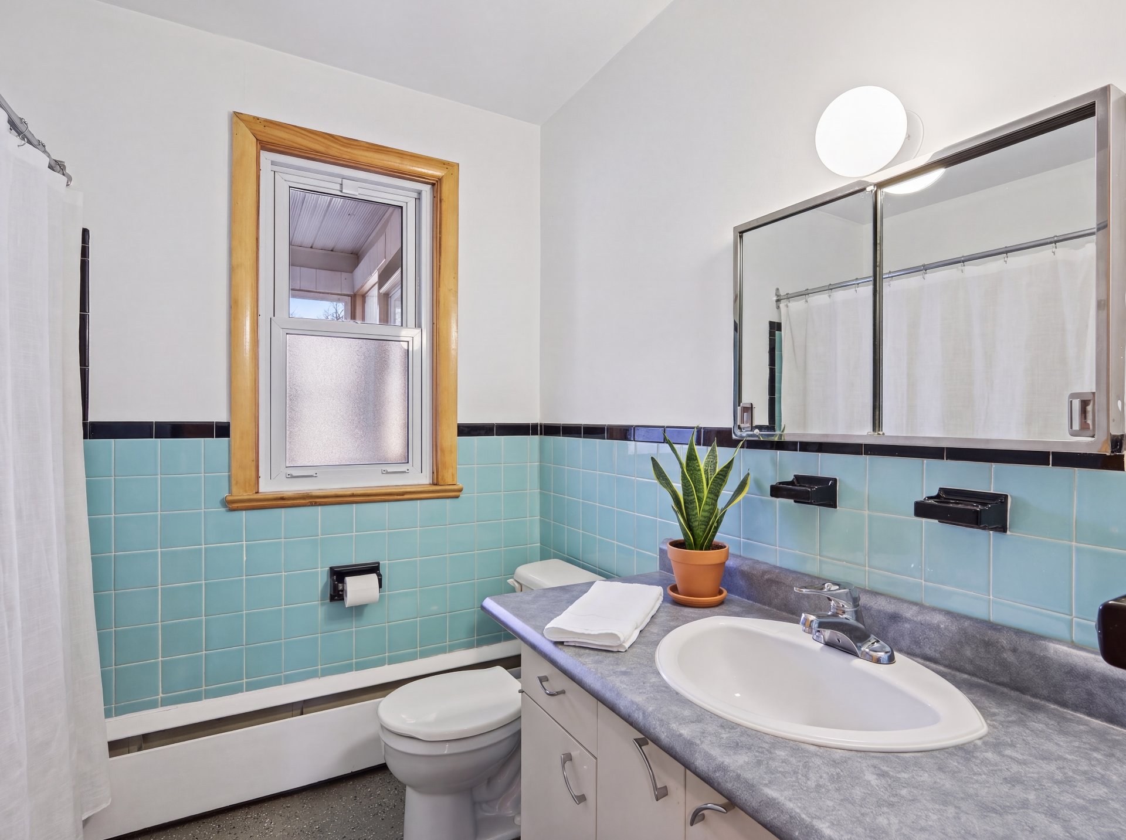
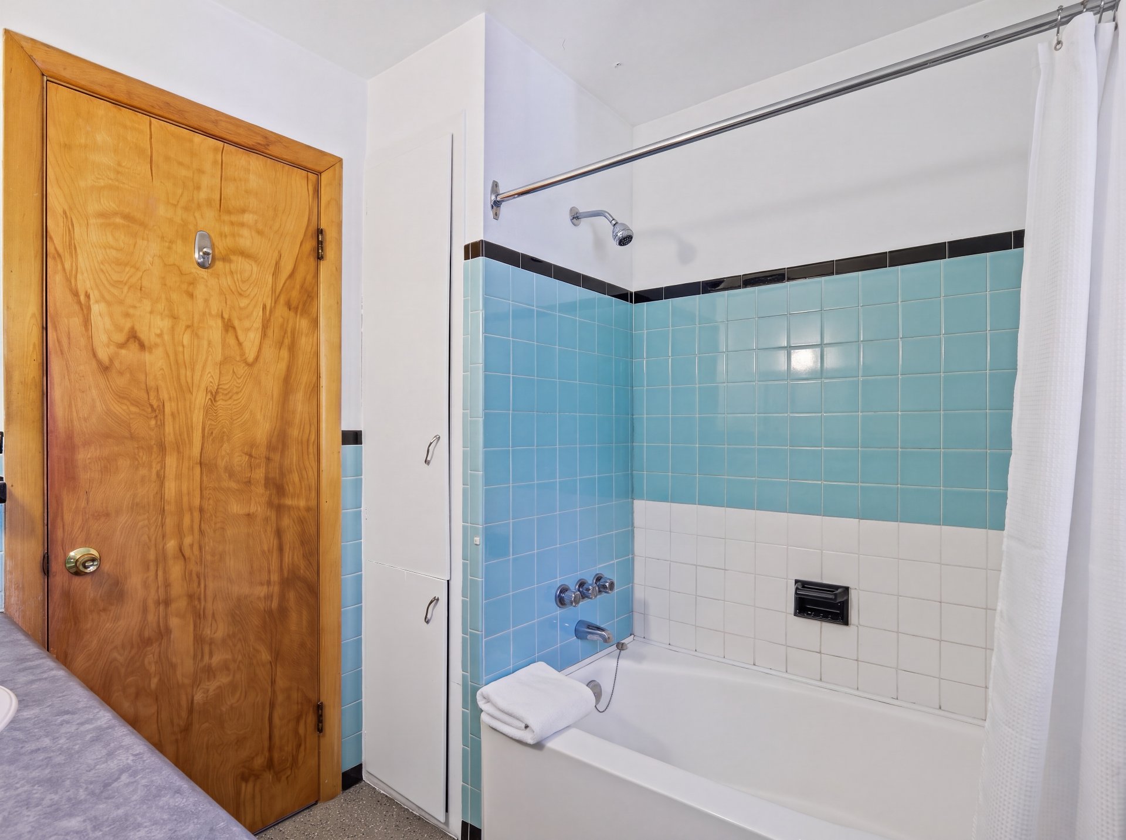
Bathroom
Ceramic tiles (2.27x1.96 M)
1st level/Ground floor
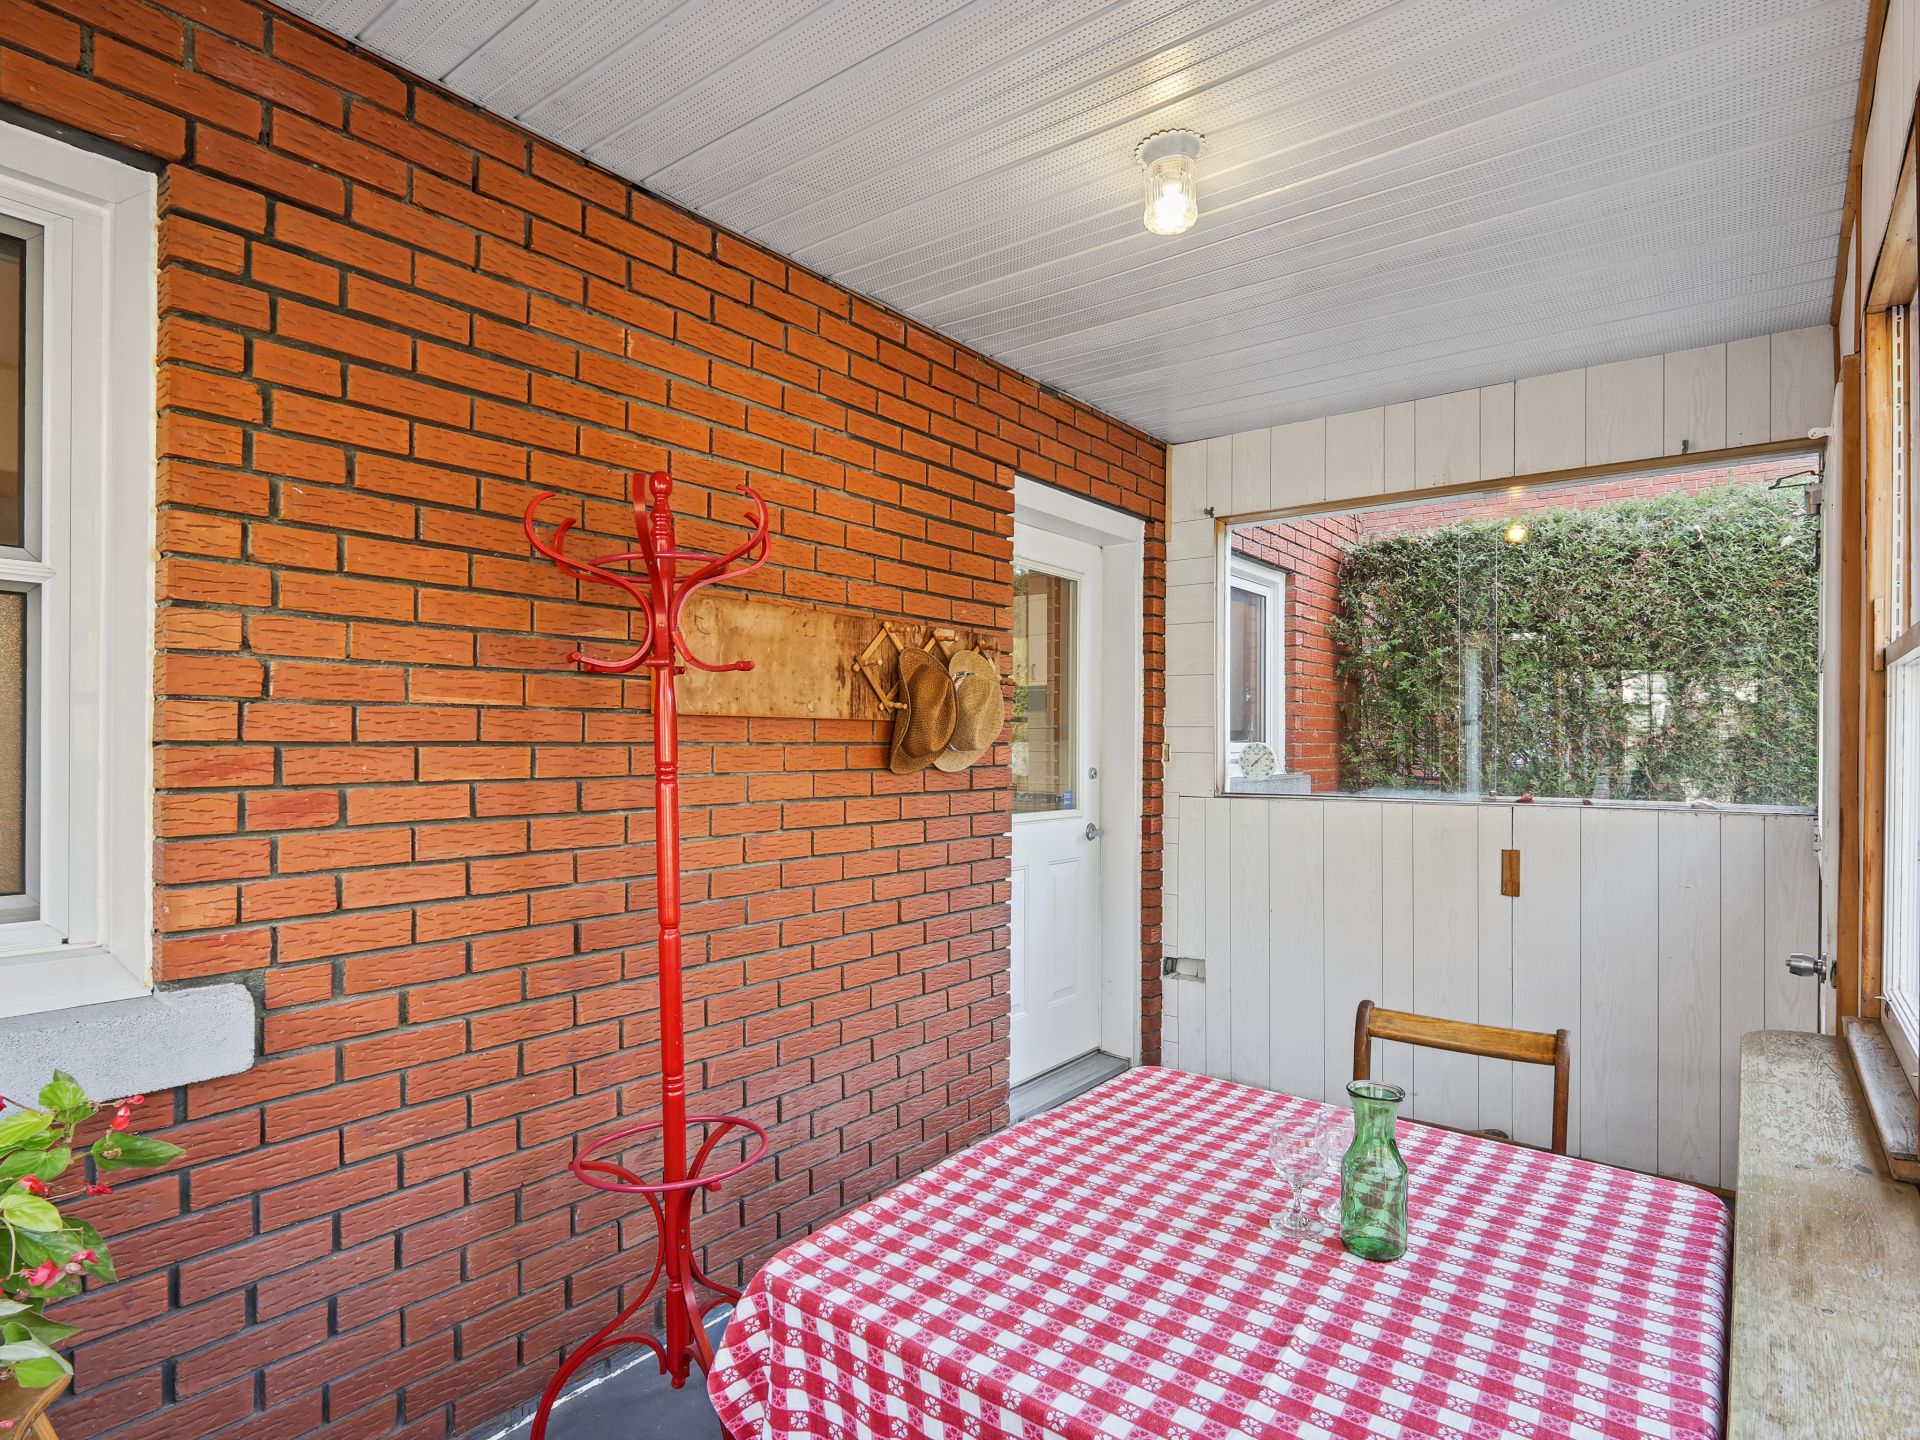
Veranda
Wood (3.83x2.18 M)
1st level/Ground floor
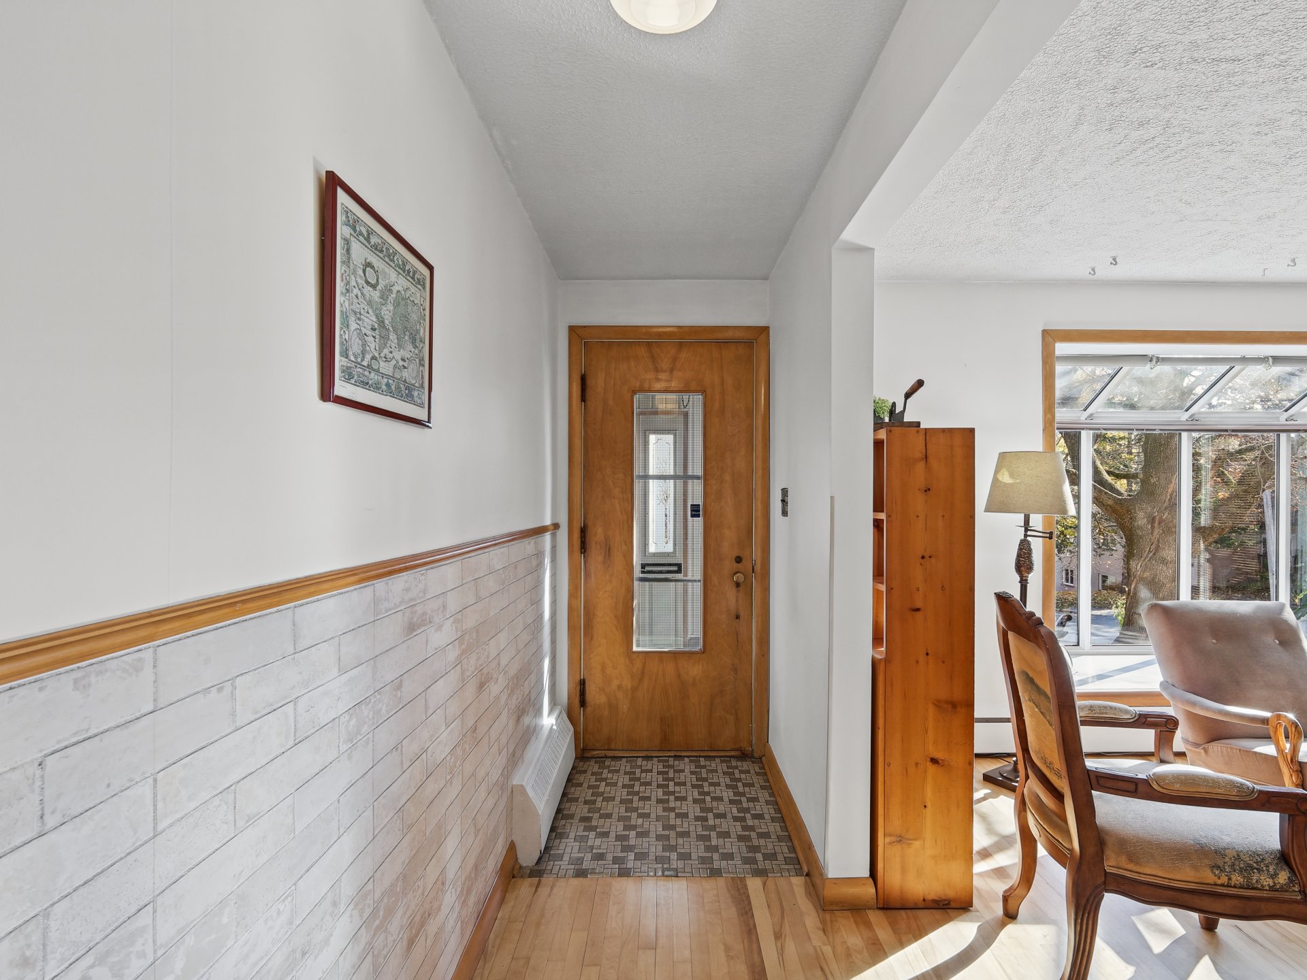
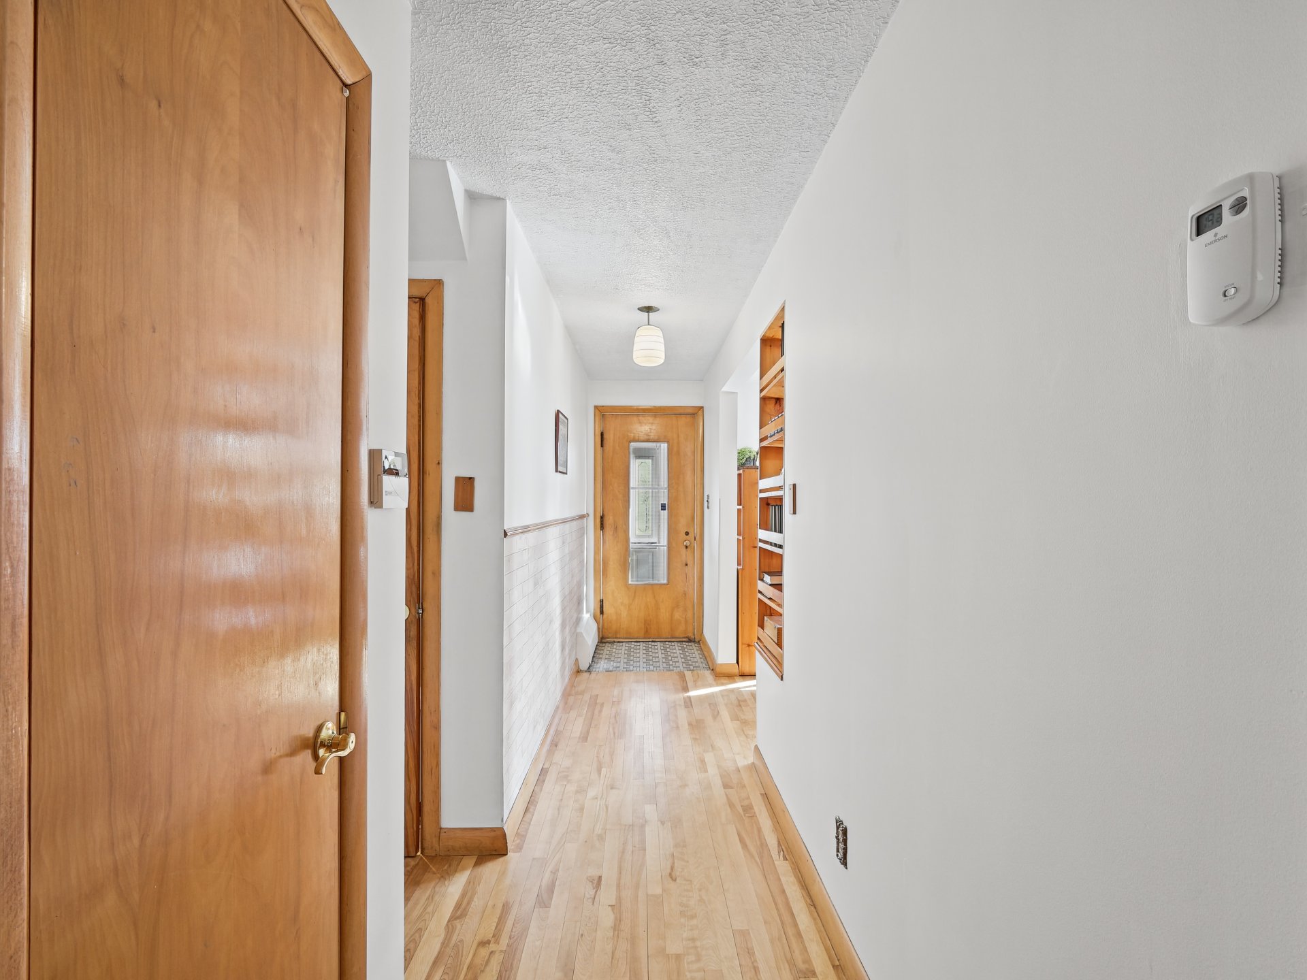
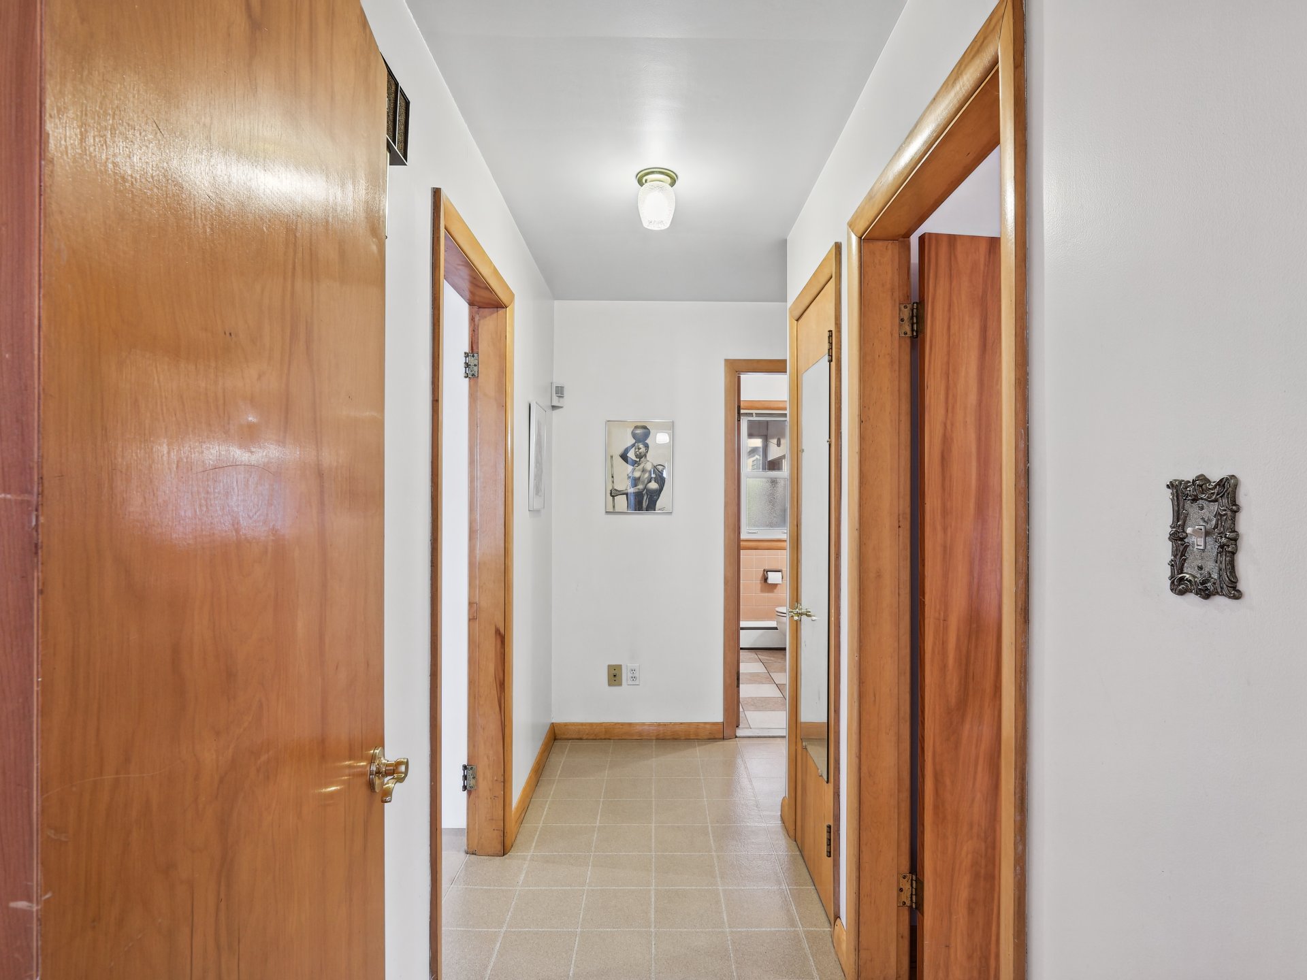
Hallway
Ceramic tiles (3.43x1.49 M)
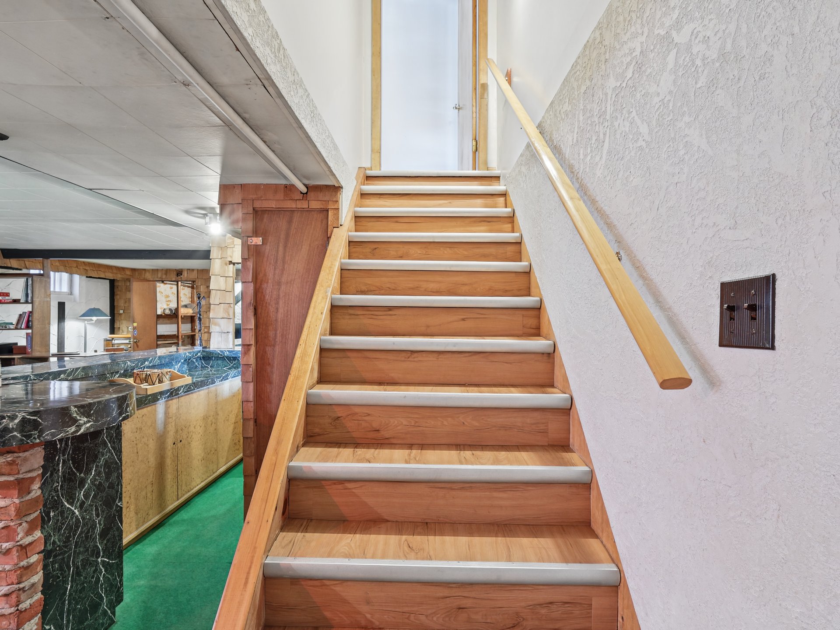
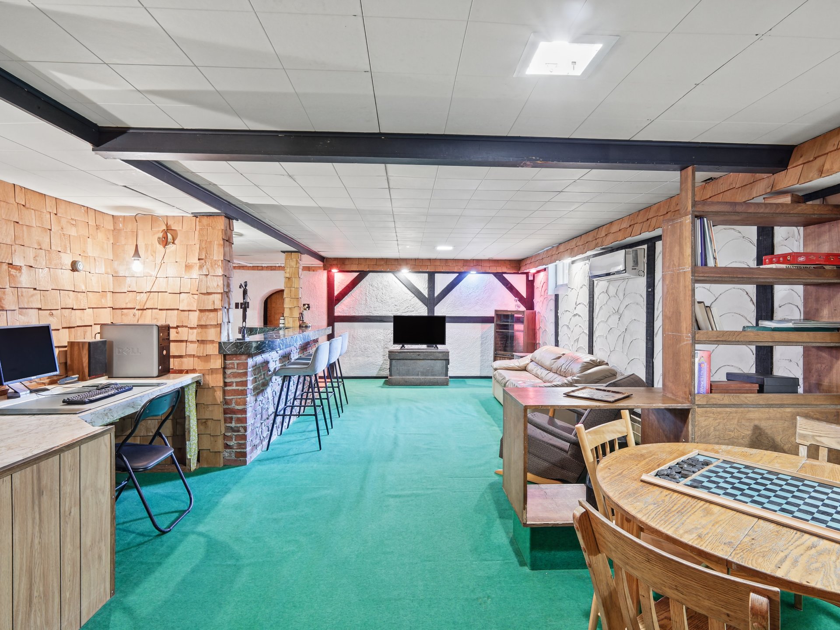
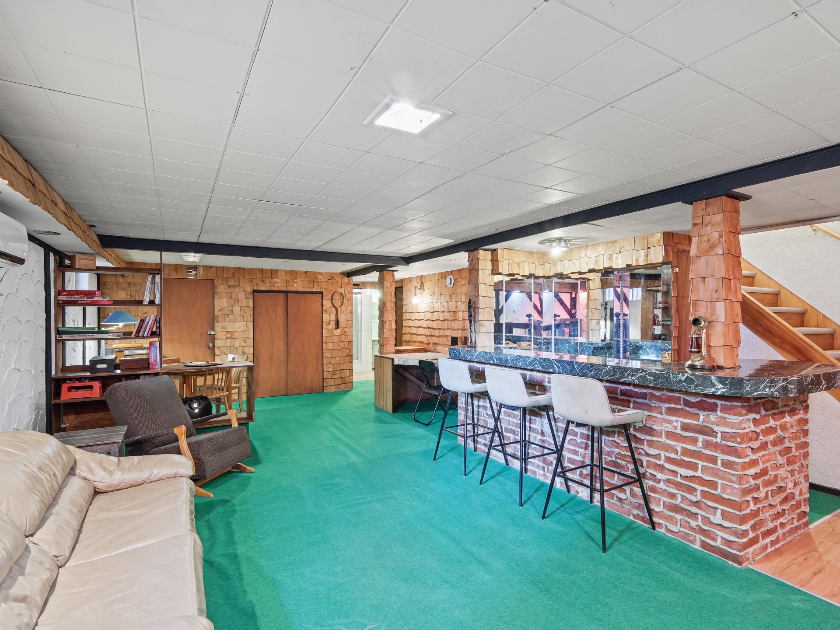
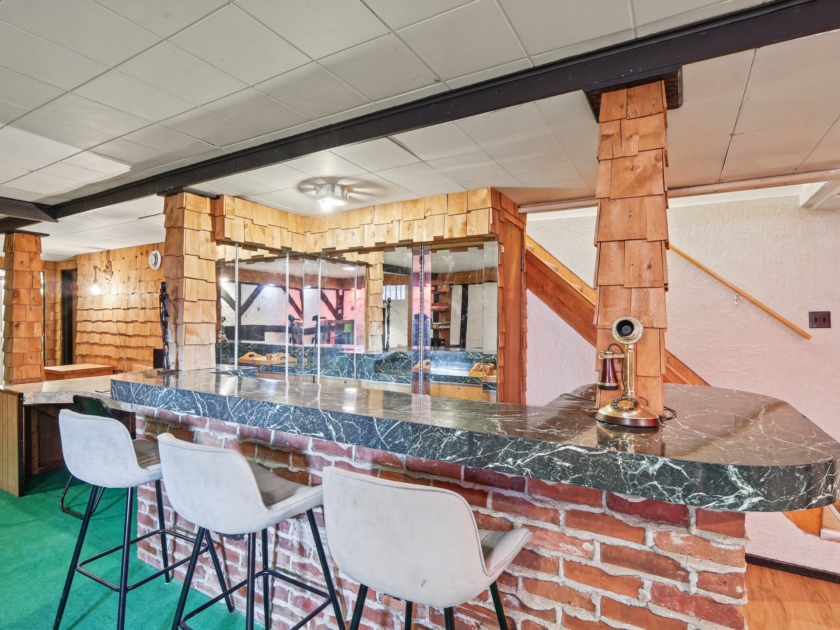
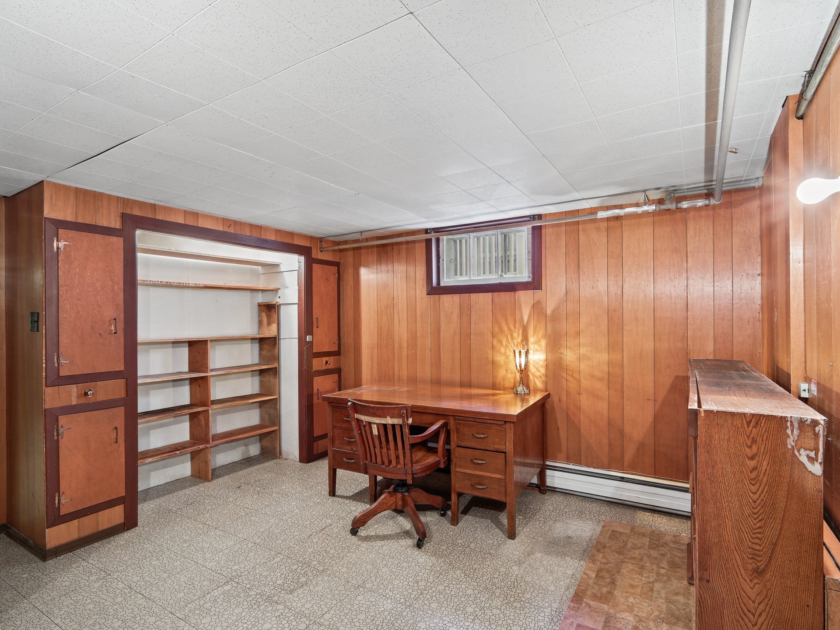
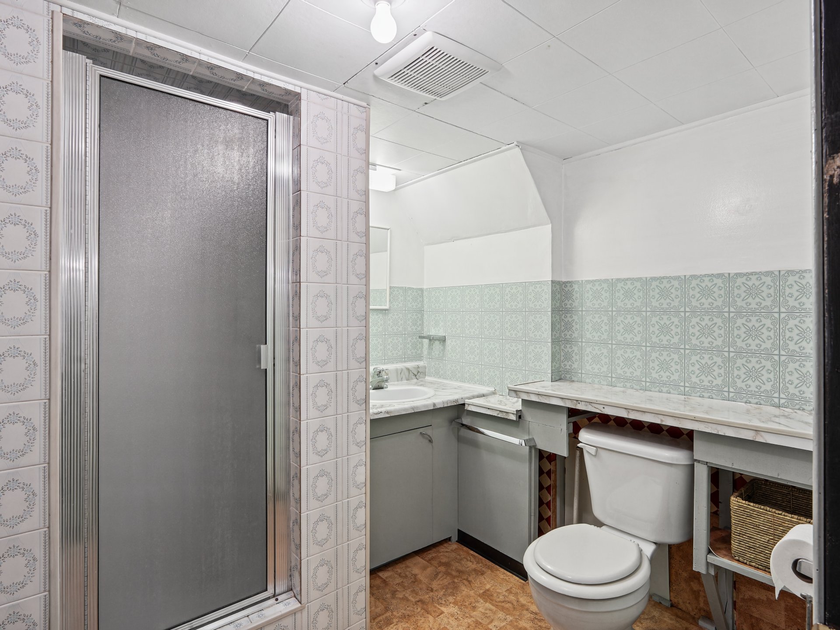
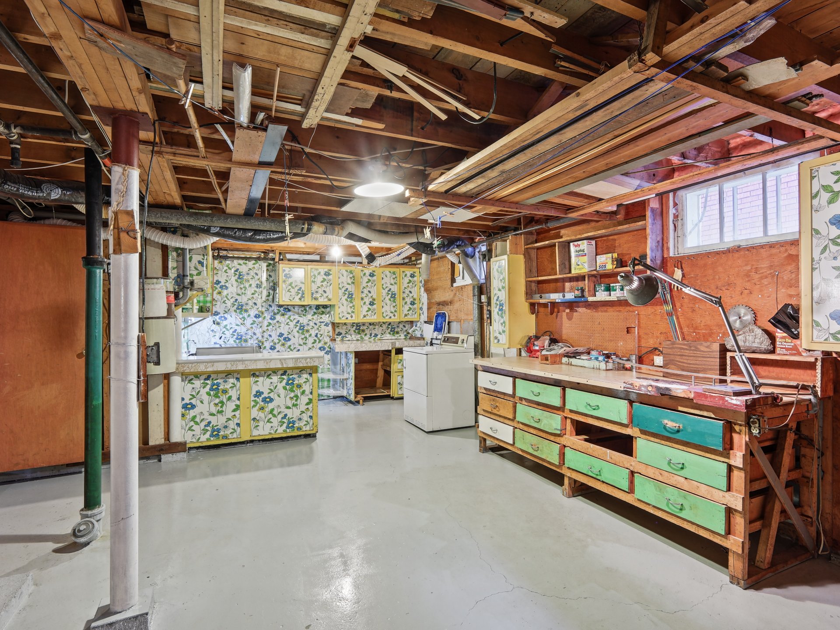
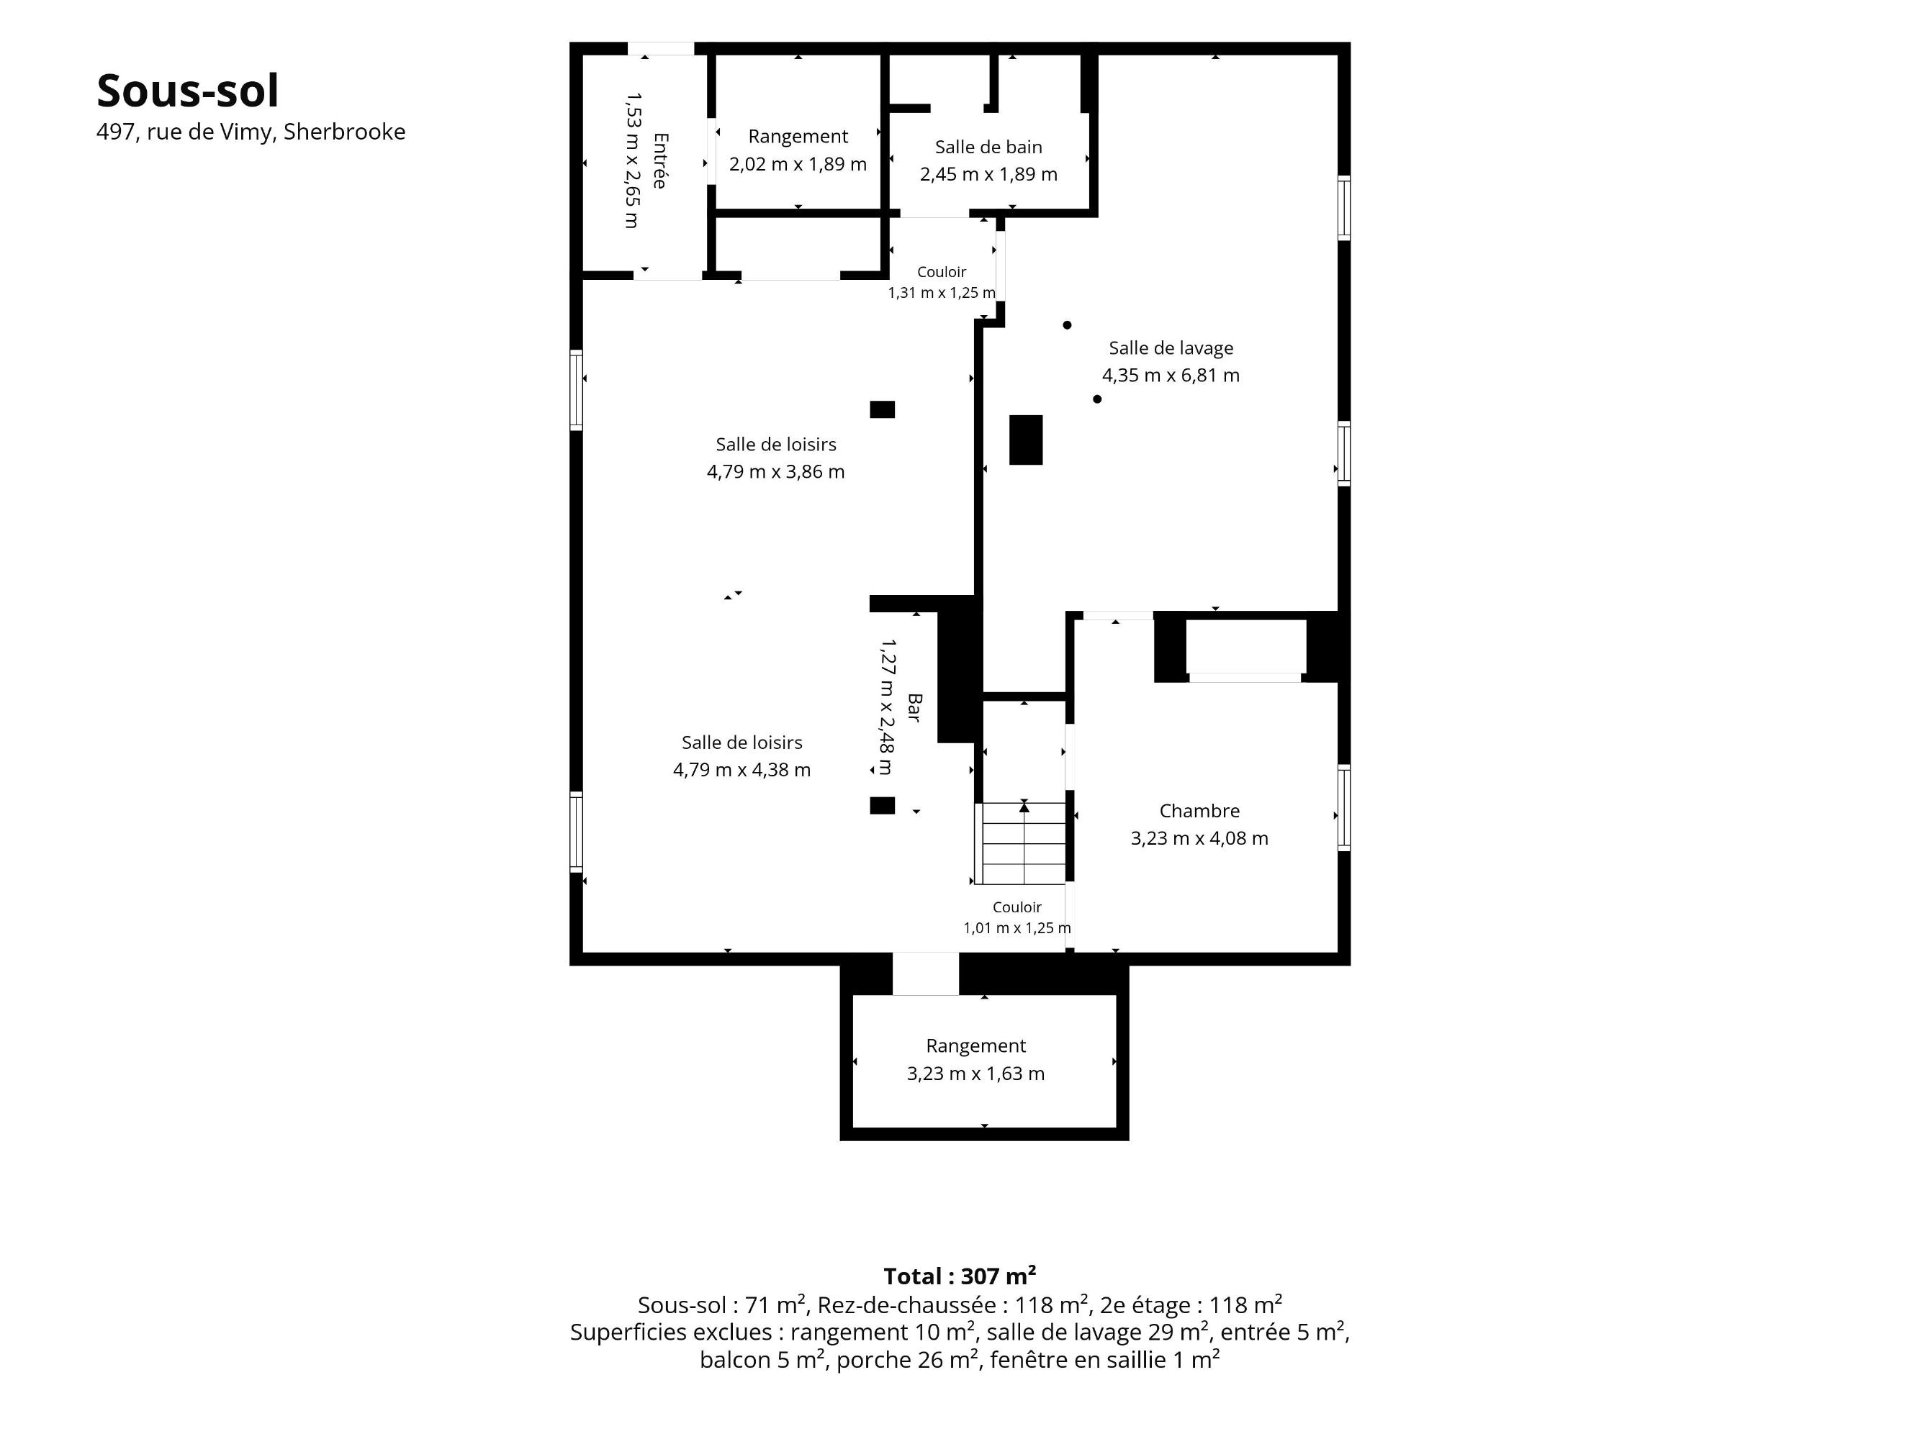
Basement
Living room
Carpet (4.79x8.24 M)
Basement
Home office
Other (3.23x4.8 M)
Basement
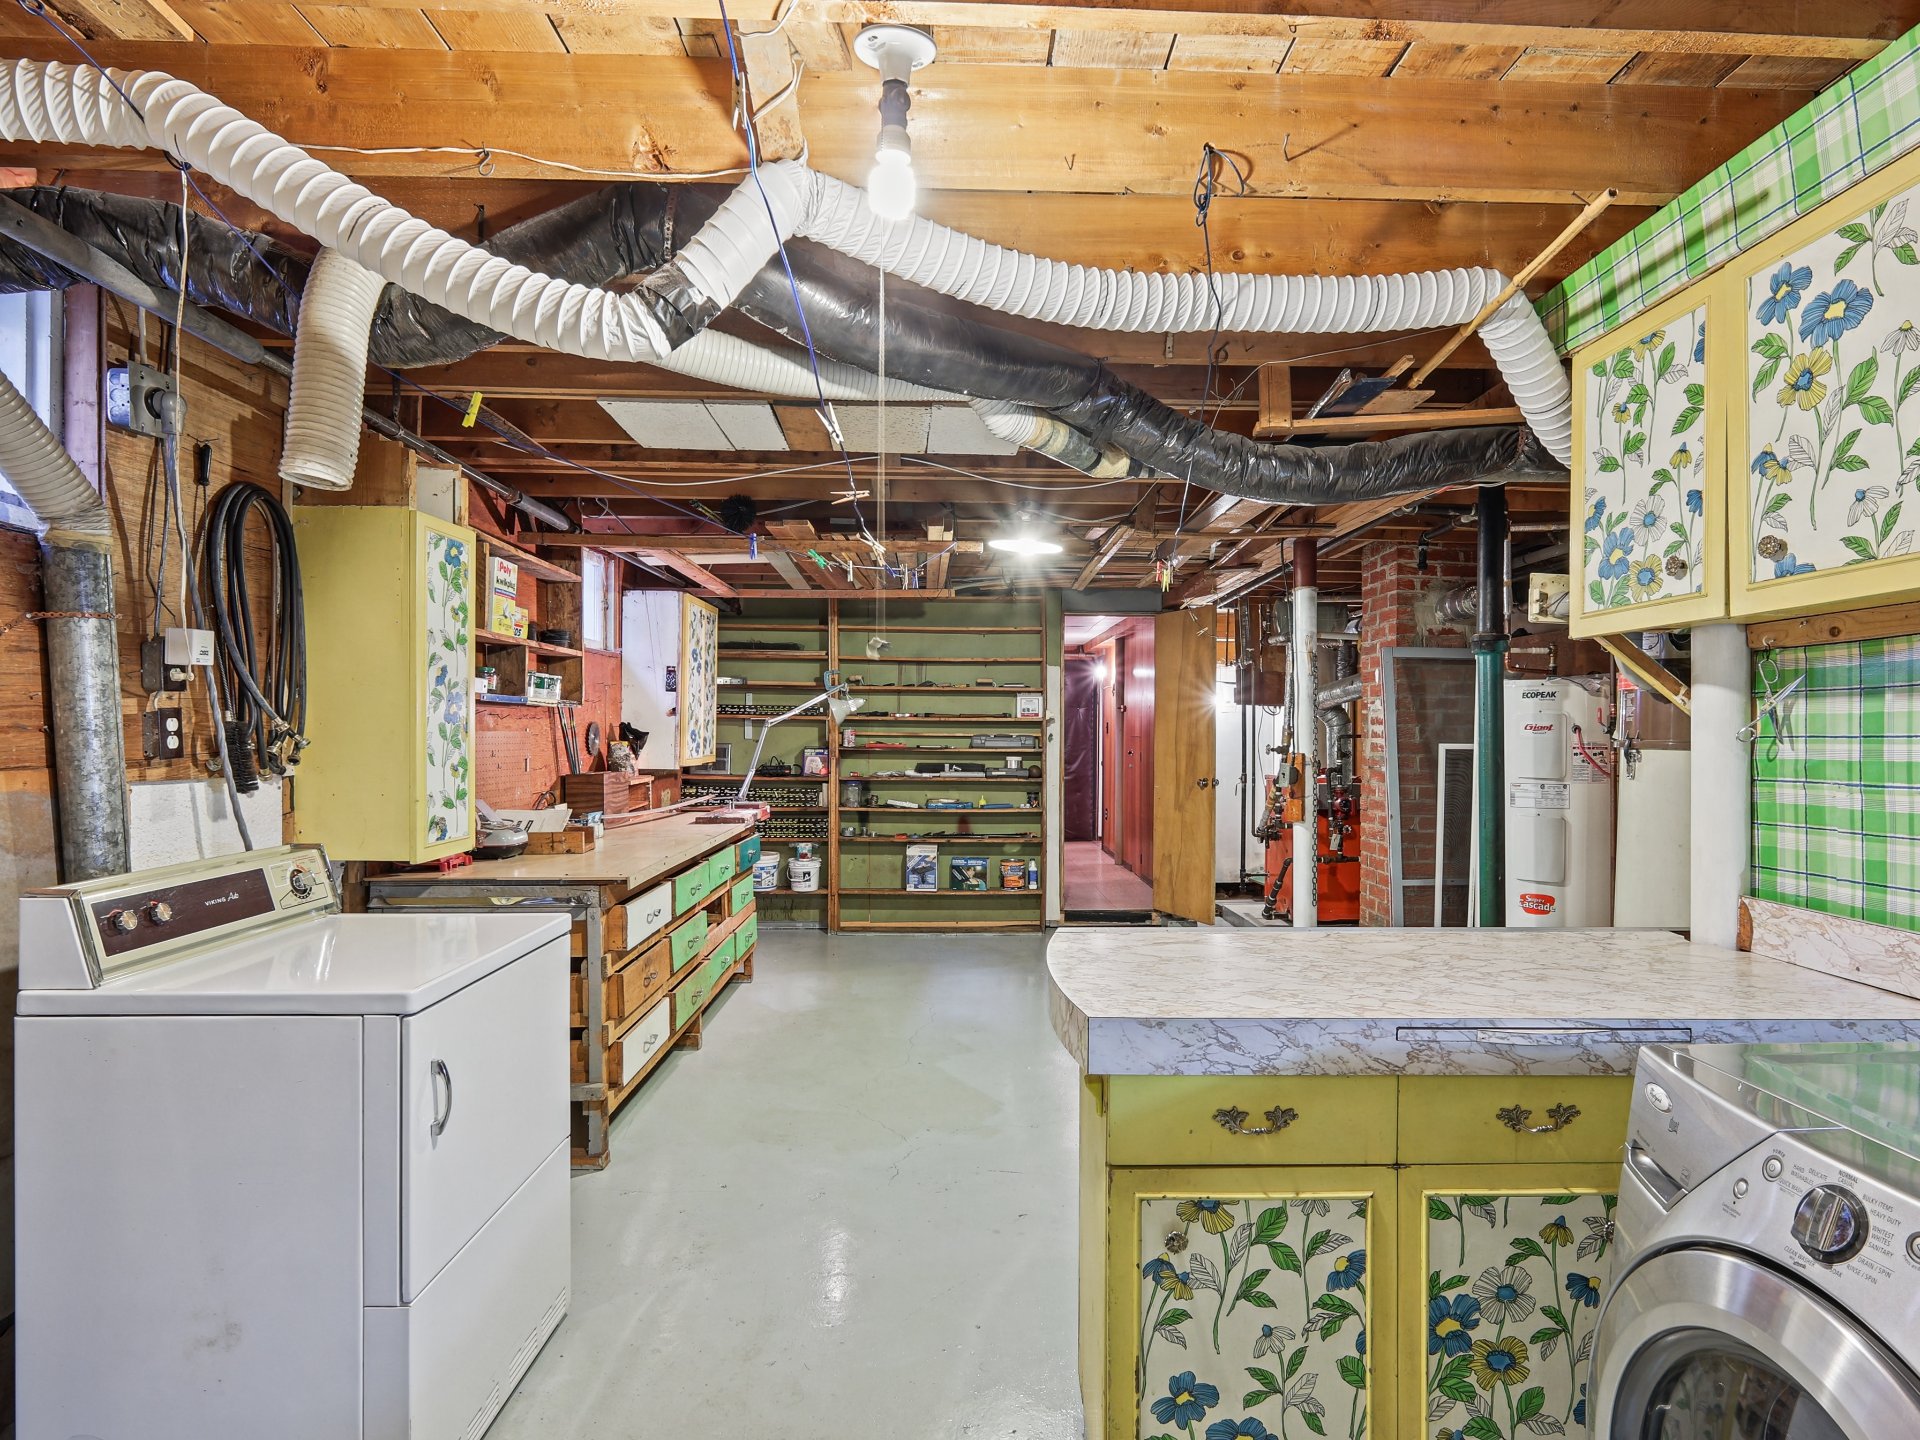
Workshop
Concrete (4.35x6.81 M)
Basement
Bathroom
Other (2.45x1.89 M)
1st level/Ground floor
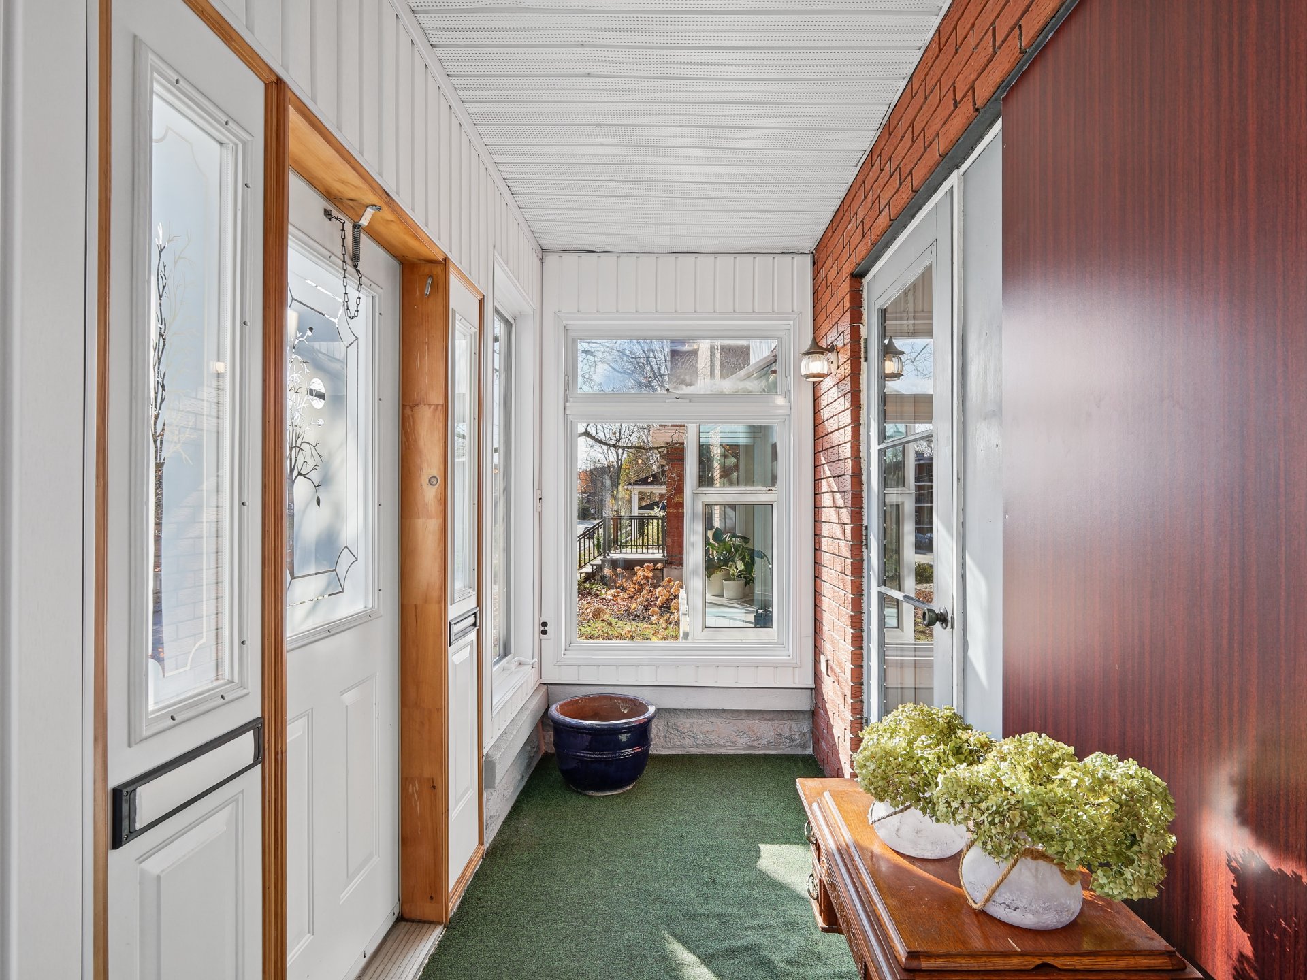
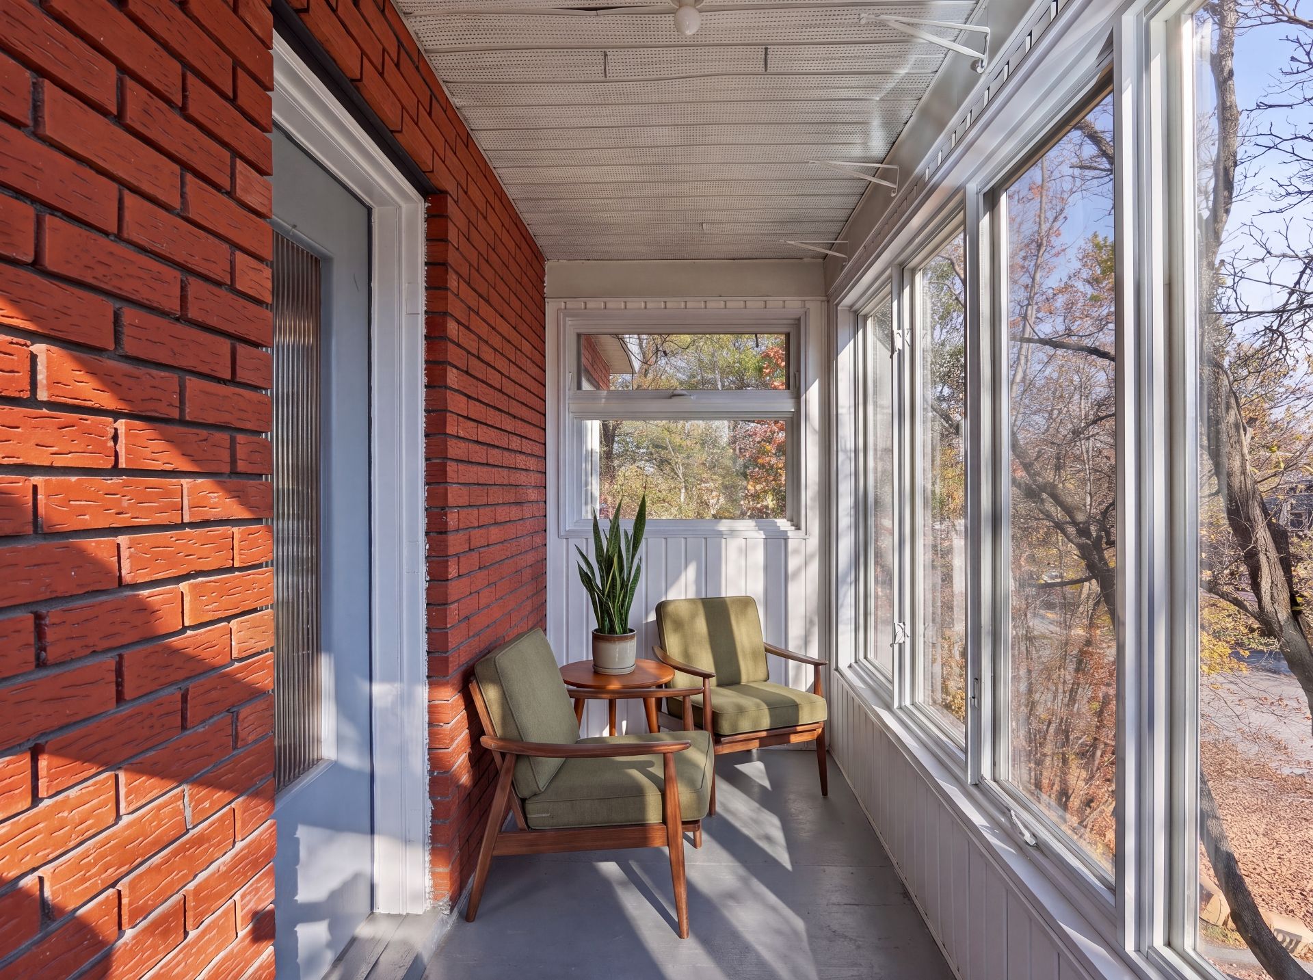
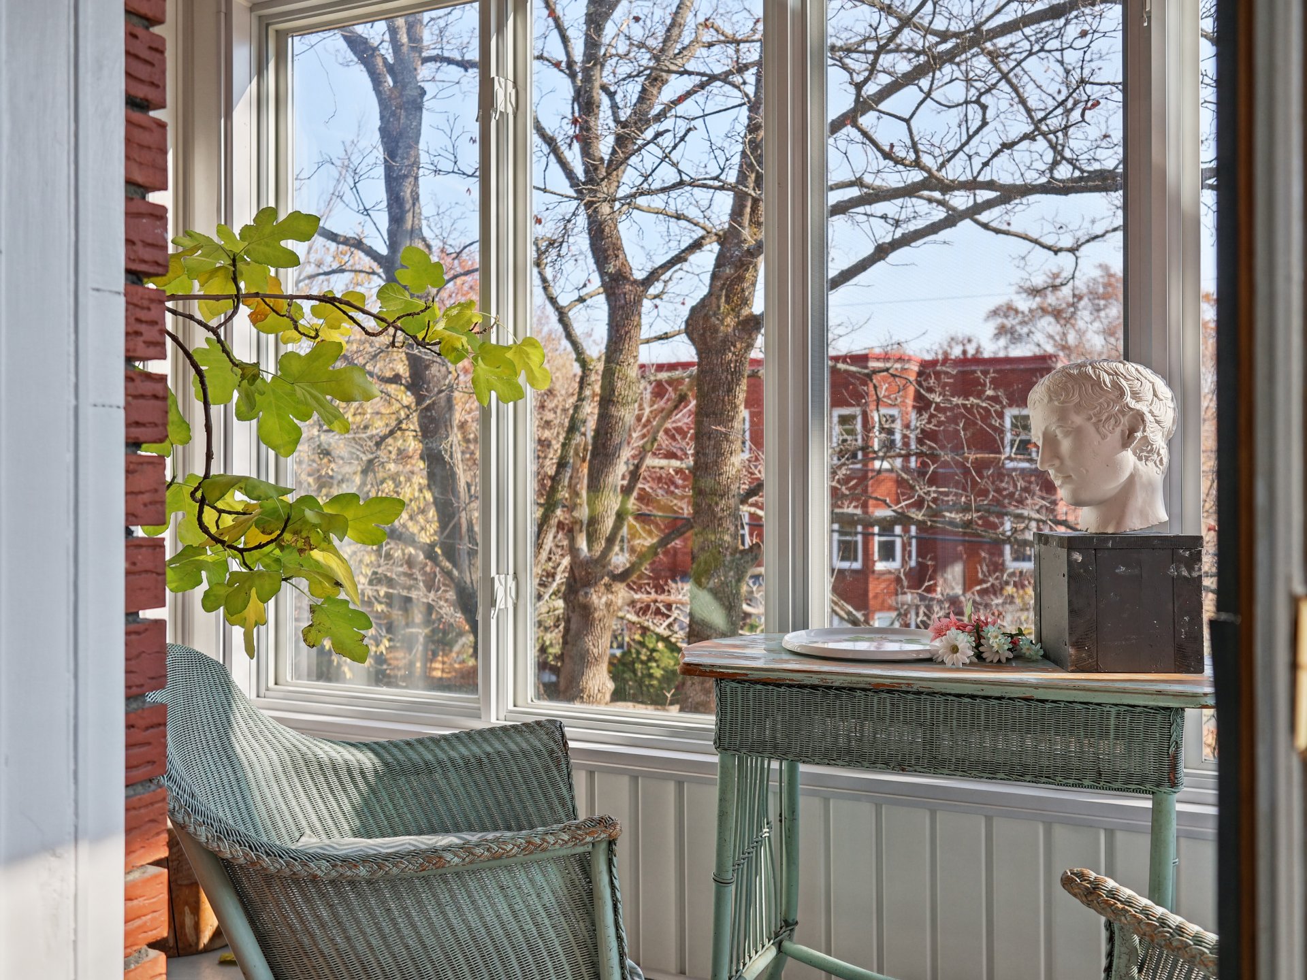
Solarium/Sunroom
Wood (4.22x2.22 M)
1st level/Ground floor
Veranda
Carpet (1.60x1.62 M)
Residential
Level
Room
Floor
Detail
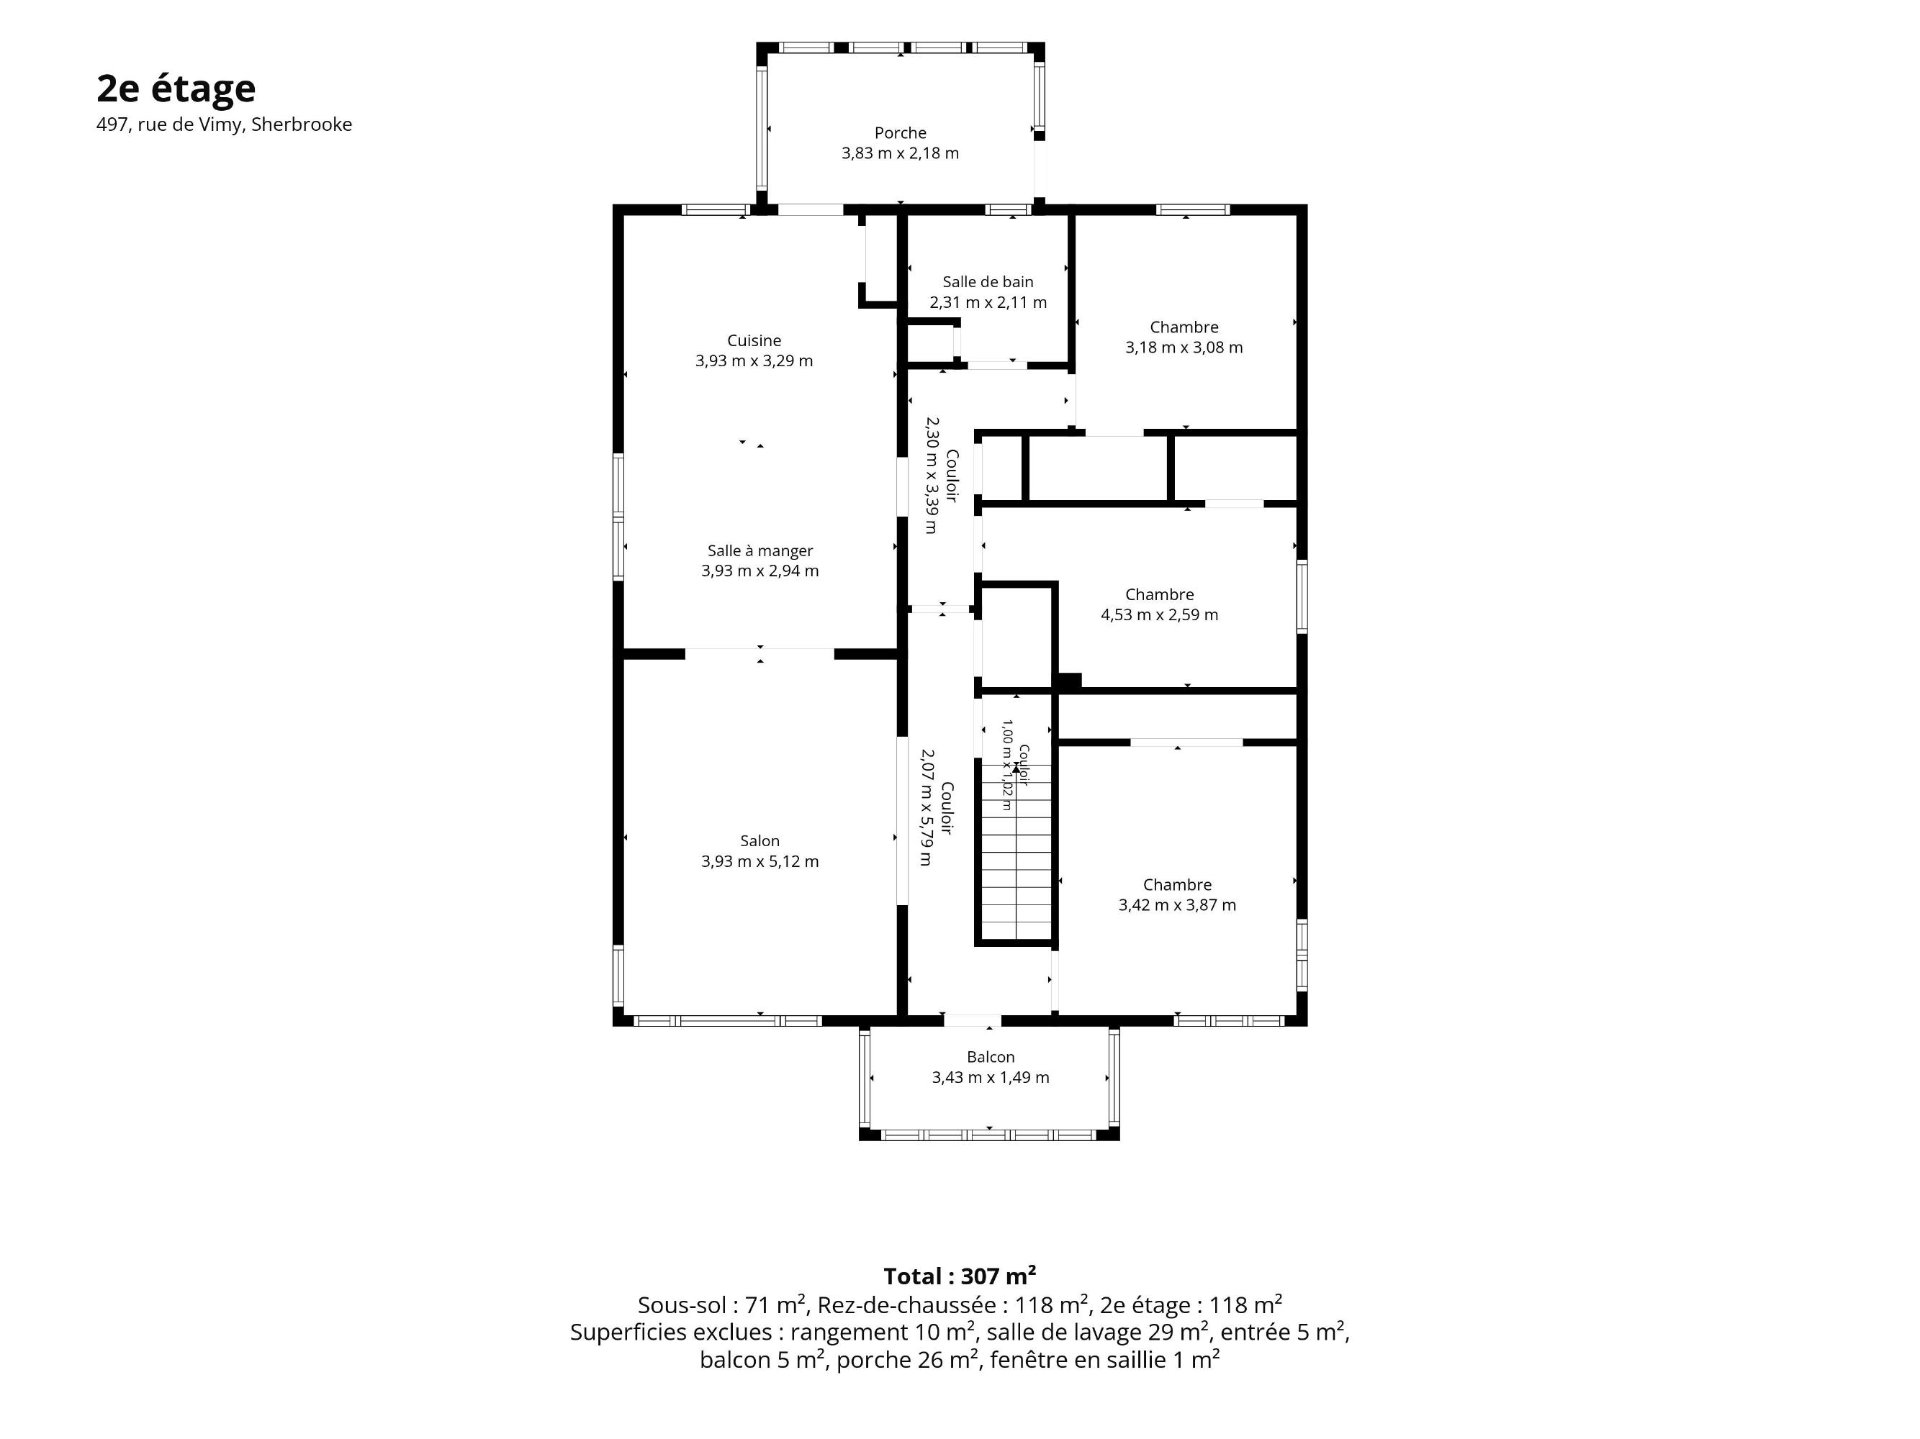
2nd floor
Living room
Carpet (3.93x5.12 M)
2nd floor
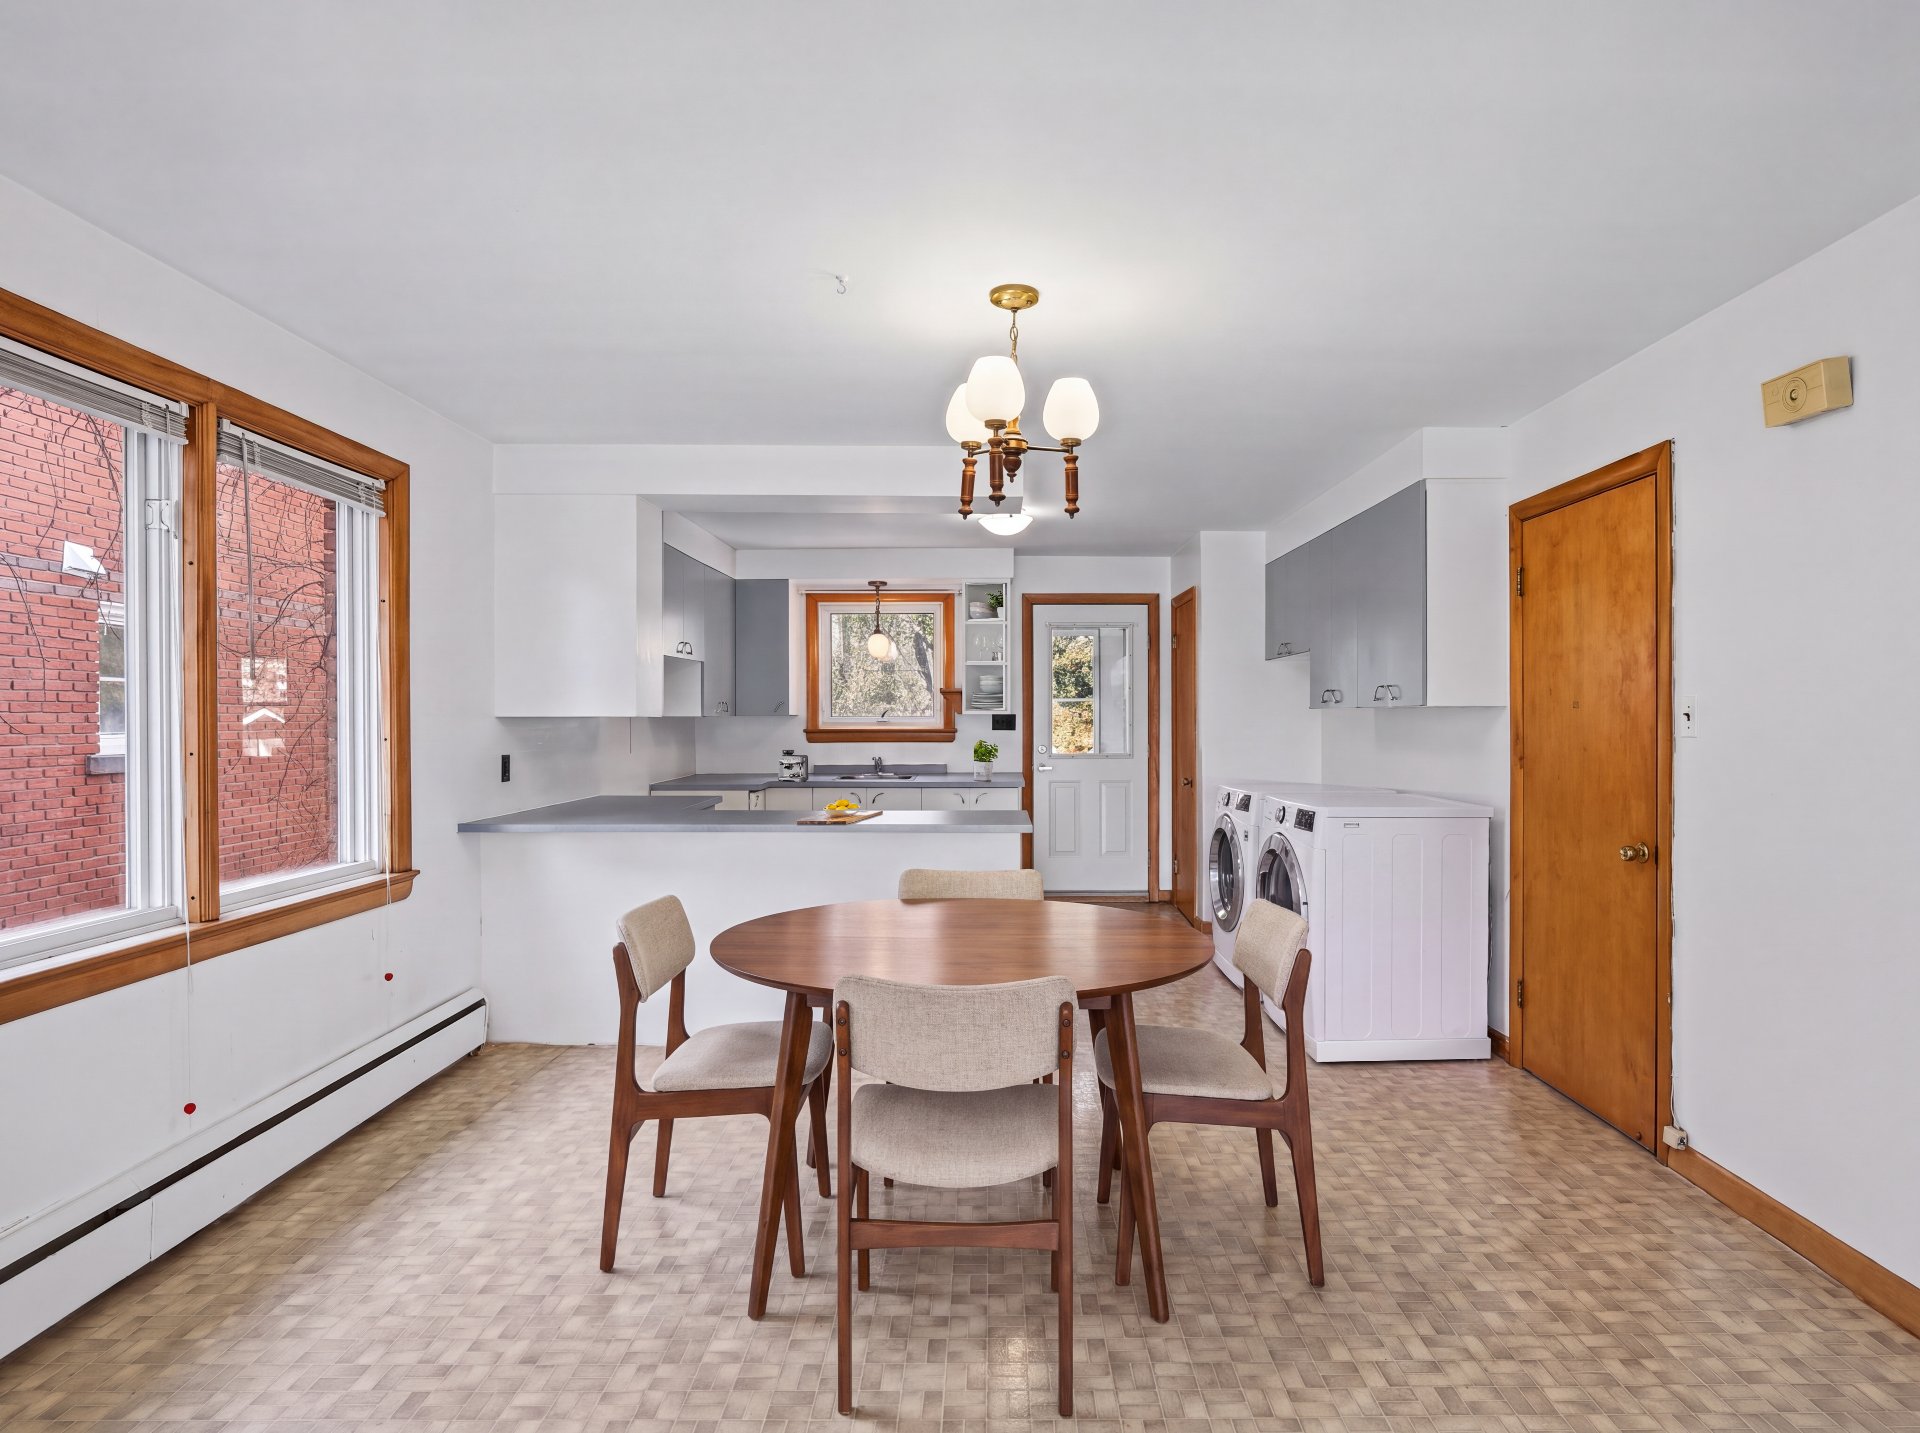
Dining room
Other (3.93x2.94 M)
2nd floor
Kitchen
Other (3.93x3.29 M)
with laudry room
2nd floor
Bedroom
Carpet (3.18x3.8 M)
Rear right
2nd floor
Bedroom
Carpet (4.53x2.59 M)
middle
2nd floor
Bedroom
Floating floor (3.42x3.87 M)
Front right
2nd floor
Bathroom
Other (2.31x2.11 M)
2nd floor
Veranda
Wood (1.60x1.62 M)
Roof access
2nd floor
Solarium/Sunroom
(4.22x2.22 M)
Included
Aluminum ladder, garage stairs (2nd-floor balcony to yard), dishwasher, natural gas cooktop, built-in electric oven, curtain rods and curtains, light fixtures, central vacuum and accessories, washer, dryer, fridge. Items left on site by the seller, at the seller's discretion, at possession are included, without legal warranty as to condition or working order.
Excluded
Wooden medicine cabinet in the dining room.
Cost details
Gross income potential

Off. :
819 822-2222
Cell. :
819 212-2822
Share
Map

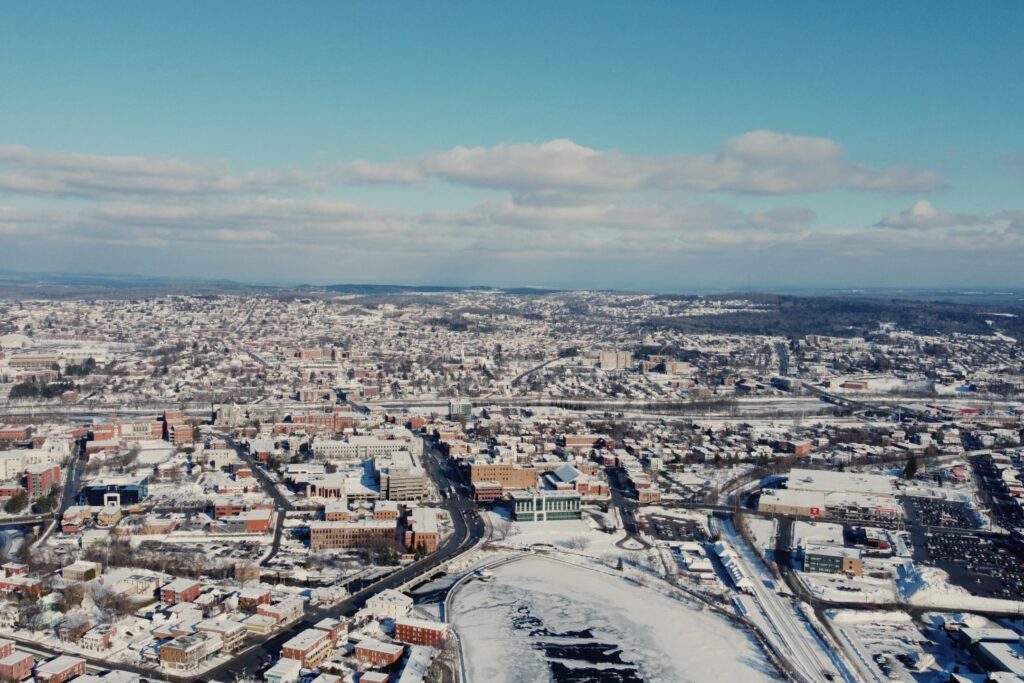
Discover the Des Nations sector
The Nations borough was born in 2017 with the merger of the Jacques-Cartier and Mont-Bellevue boroughs. Today, the borough of Nations has more than 68,111 citizens of the greater city of Sherbrooke, or more than 41% of the Sherbrooke population!
Learn more